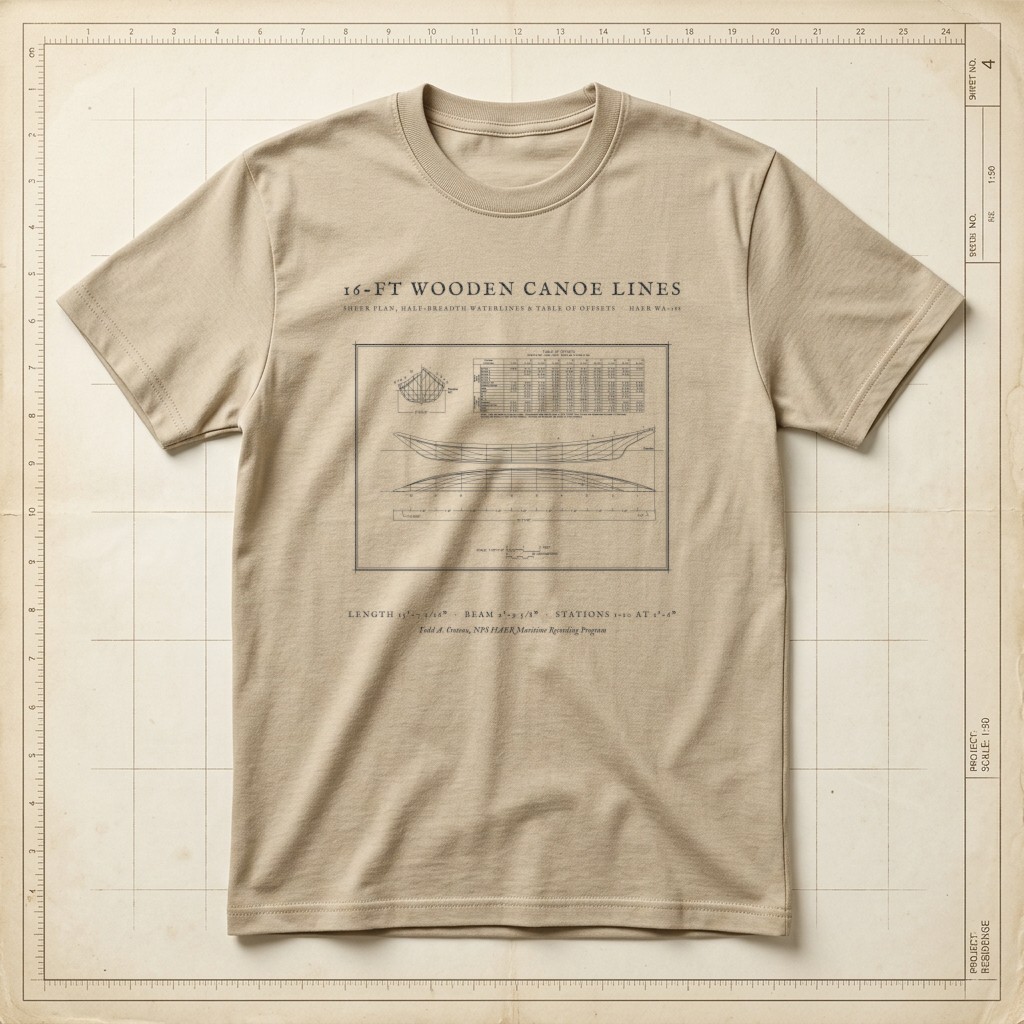
16-Ft Wooden Canoe Hull Lofting Tee — Warm Sandstone

Sheer Plan, Waterlines & Table of Offsets • HAER WA-188 Maritime Sheet

16-Ft Wooden Canoe Hull Lofting Tee

$32.00Heavyweight Garment-Dyed • Warm Sandstone • Size S
Edition MediumArchival Apparel Tee

Restored from Sheet 1 of the Historic American Engineering Record Maritime Recording Program survey (HAER WA-188, Library of Congress wa0865.sheet.00001a) drafted by Todd A. Croteau at The Center for Wooden Boats in Seattle, Washington. Displays the complete naval architecture lofting geometry: the 10-station body plan cross-sections, full Table of Offsets in feet-inches-eighths, longitudinal sheer profile with buttocks, and half-breadth waterline plan.

Historical Reference:Historic American Engineering Record (NPS), "Salish Canoe, Lines & Table of Offsets — Center for Wooden Boats, Seattle" — LOC HAER WA-188, Sheet 1 (wa0865.sheet.00001a)
View in Library of Congress Prints & Photographs Division (HAER wa0865.sheet.00001a)
1. Shirt WeightHeavyweight (6.1 oz)
2. Garment ColorWarm Sandstone
3. SizeS – 2XL (2XL +$2.00)
Heavyweight Garment-Dyed MeasurementsPre-Shrunk US Cotton

Relaxed boxy fit. 100% ring-spun US cotton (6.1 oz) with a topstitched classic-width rib collar and twill-taped neck and shoulders. Garment-dyed for virtually zero shrinkage.

SizeChest WidthBody Length
S 18.25"26.6"
M 20.25"28"
L 22"29.4"
XL 24"30.75"
2XL (+$2.00)26"31.6"
Studio Design Pulse•MD-B05

What do you think of this design?

Tell us what you love or what you would change about the illustration, wording, banner layout, or shirt colors.

Collection III

More from Architectural & Nautical Blueprints
View All 12 in III. Blueprints →
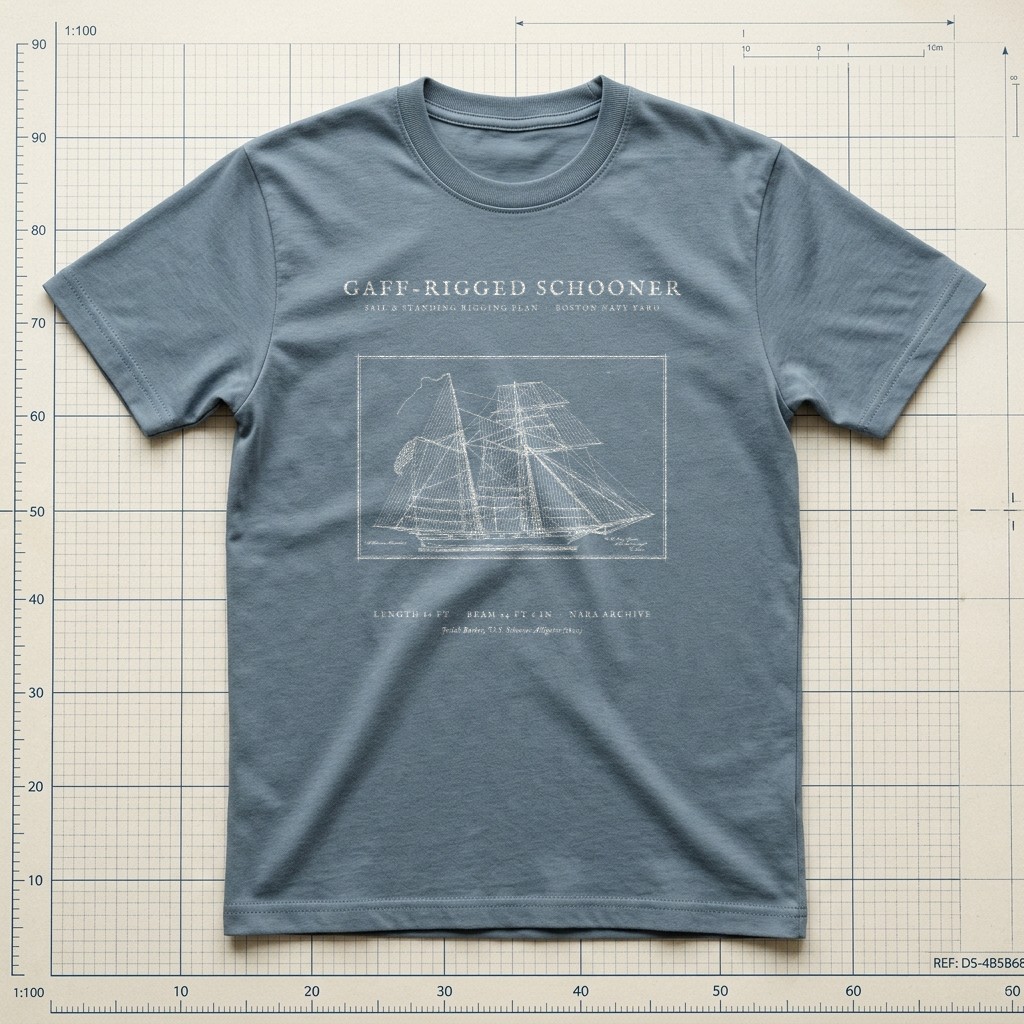
Two-Masted Gaff Schooner Blueprint Tee — Weathered Slate
Boston Navy Yard Sail & Rigging Plan • 1820Source ↗
Weathered Slate
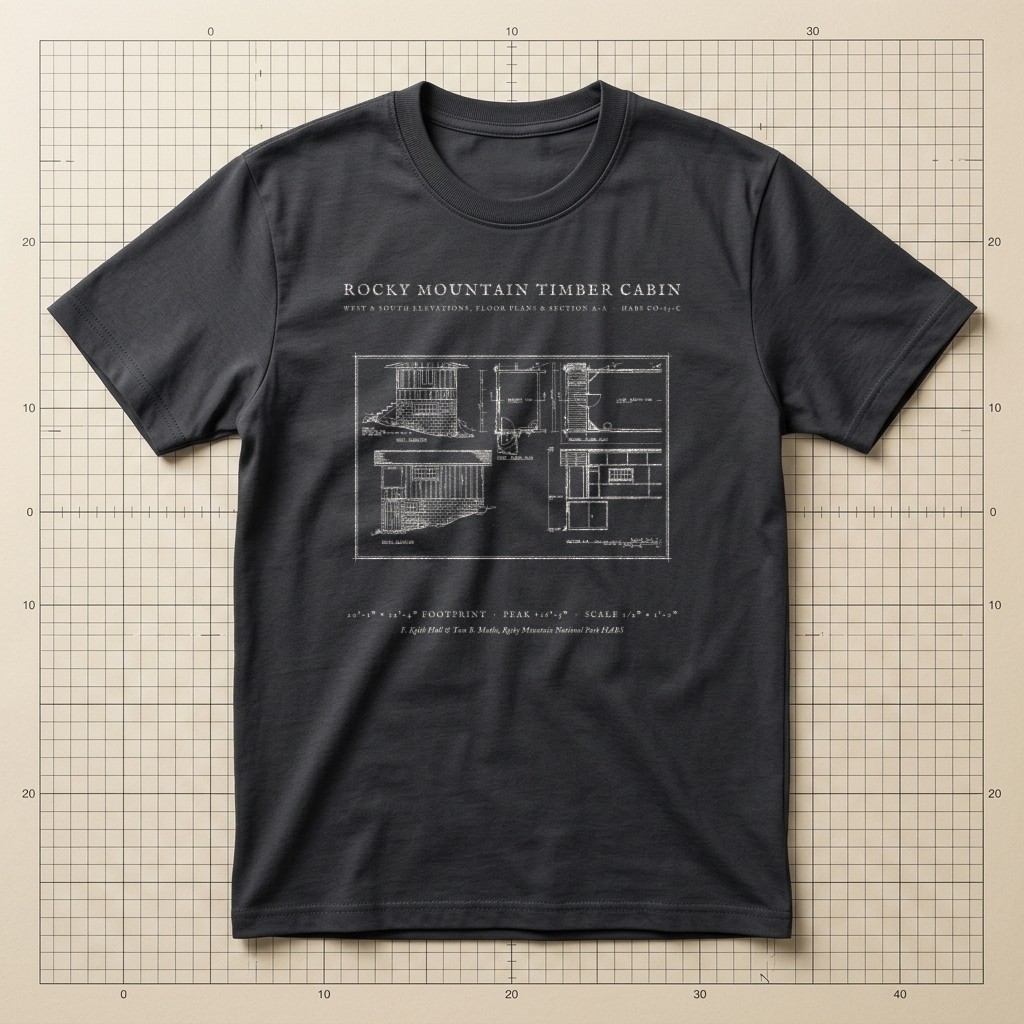
Rocky Mountain Timber Cabin Blueprint Tee — Graphite Charcoal
Elevations, Plans & Section A-A • HABS CO-83-C Architectural SheetSource ↗
Graphite Charcoal
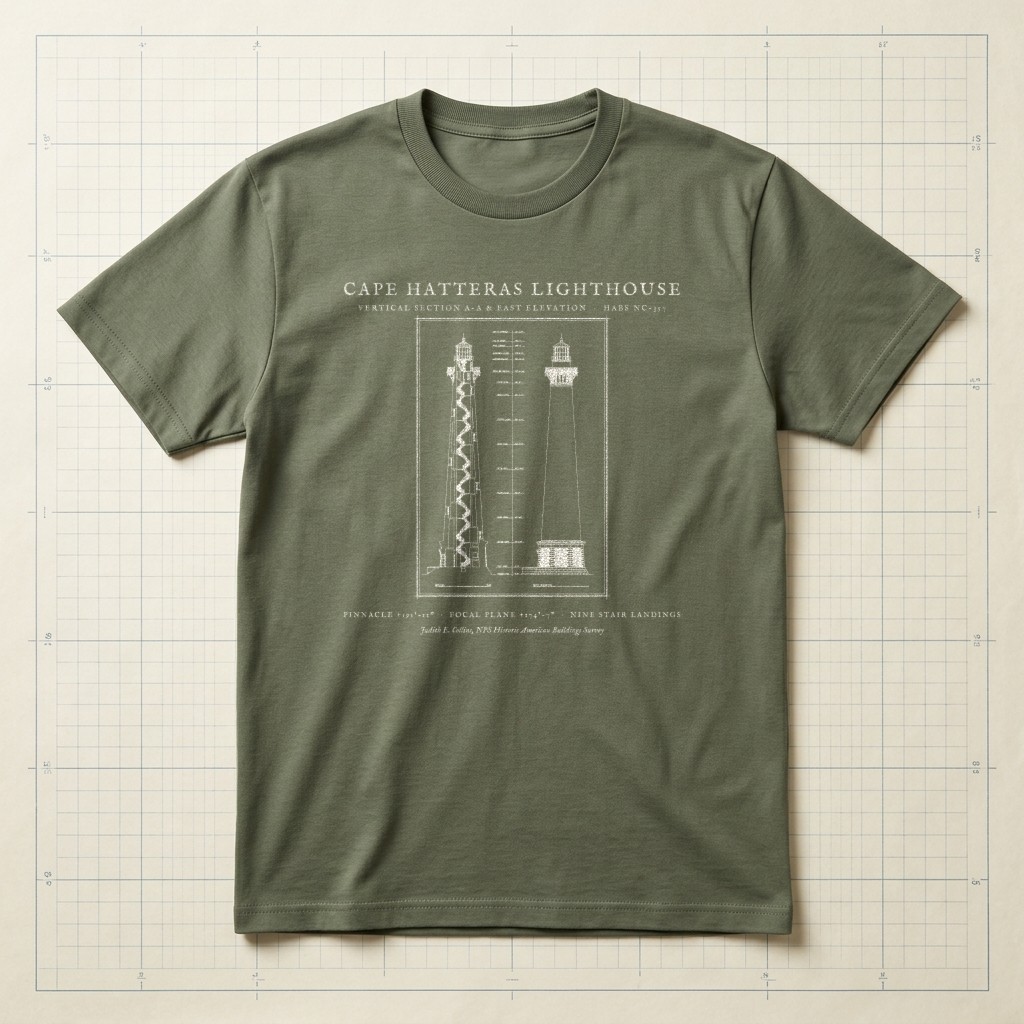
Cape Hatteras Lighthouse Cutaway Tee — Field Olive
First-Order Fresnel Tower • Vertical Section A-A & Elevation (HABS NC-357)Source ↗
Field Olive
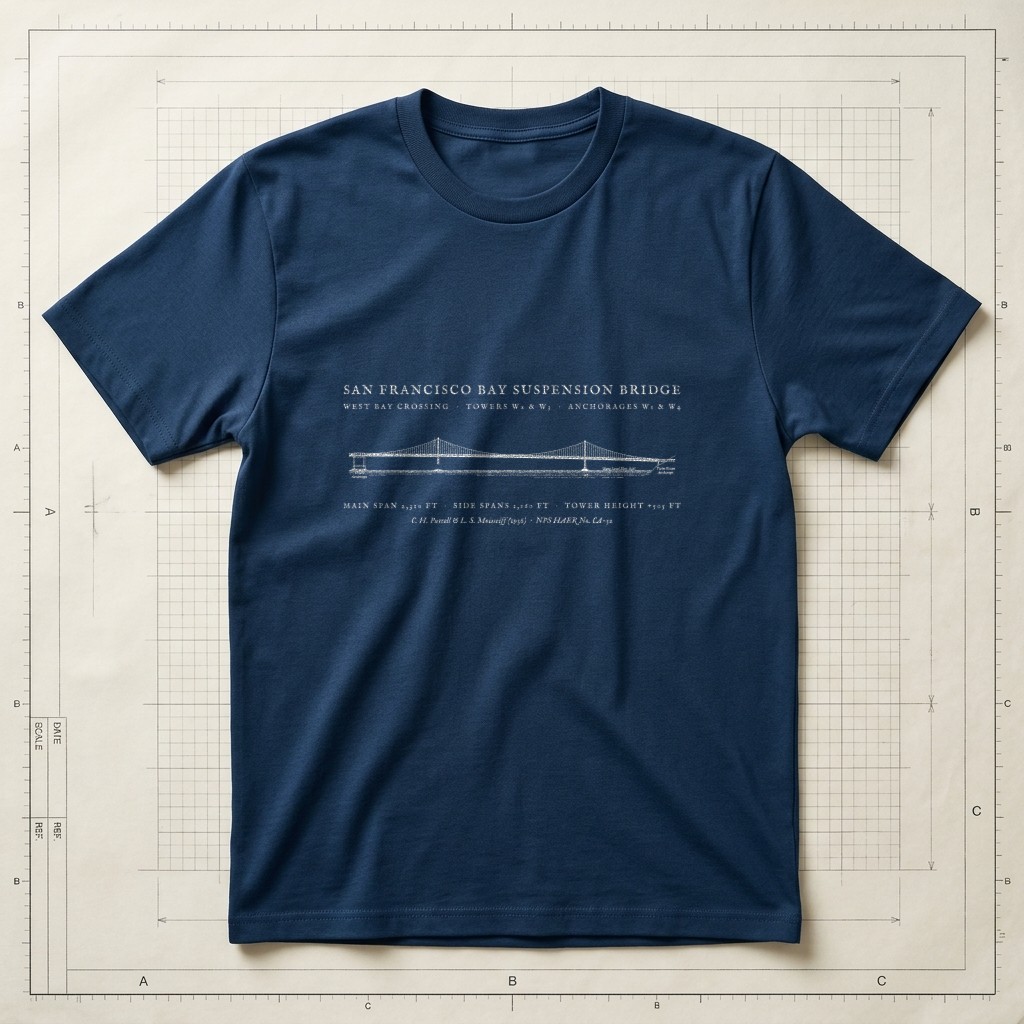
San Francisco Suspension Span Blueprint Tee — Prussian Blueprint Navy
Main Span & Tower Section A-A • HAER CA-32 Engineering SheetSource ↗
Prussian Blueprint Navy