Collection III • Naval Hull Lofting Plans • Timber Trusses & Structural Elevations
Architectural & Nautical Blueprints
Clean architectural and naval drafting sheets showing wooden boat hull waterlines, backcountry timber-frame elevations, suspension spans, and structural cutaways.
23 Designs • Available in Heavyweight ($32) or Soft ($28)
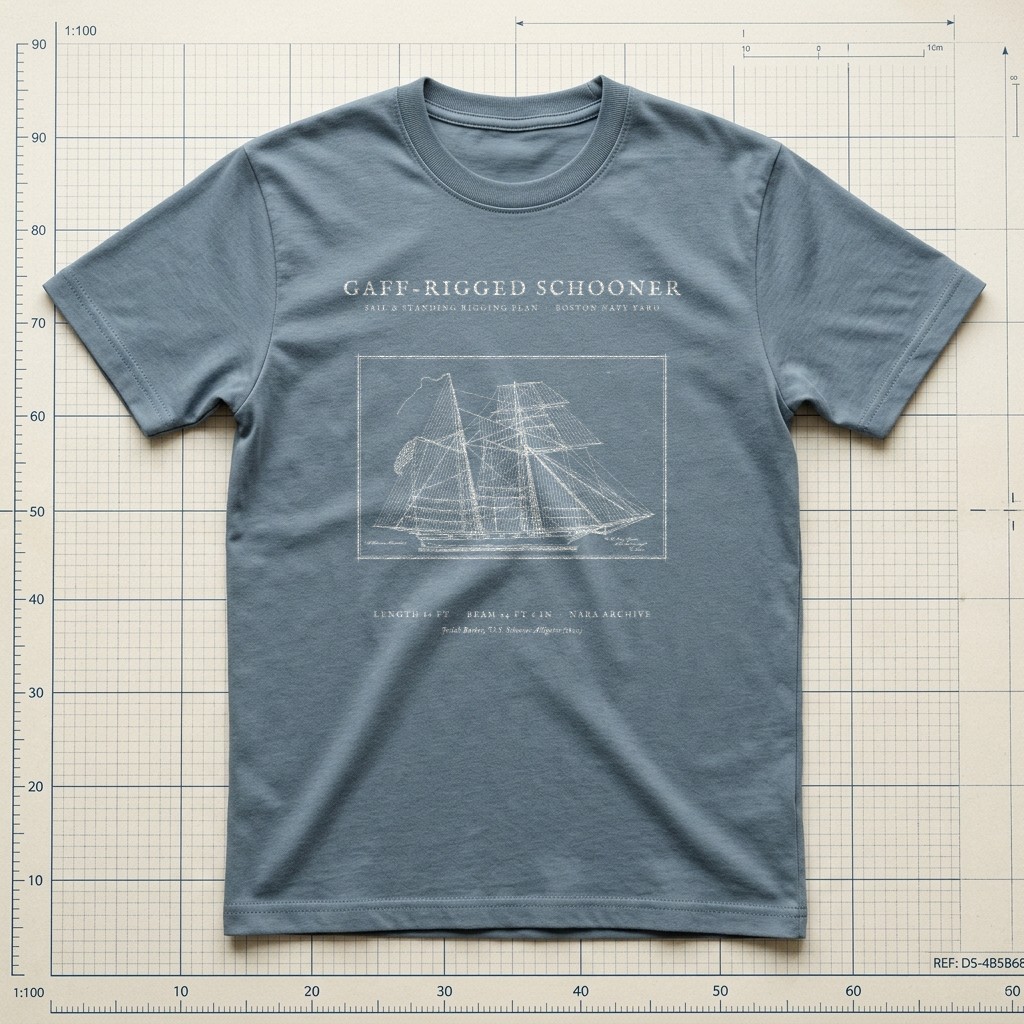
Boston Navy Yard Sail & Rigging Plan • 1820Source ↗
Weathered Slate
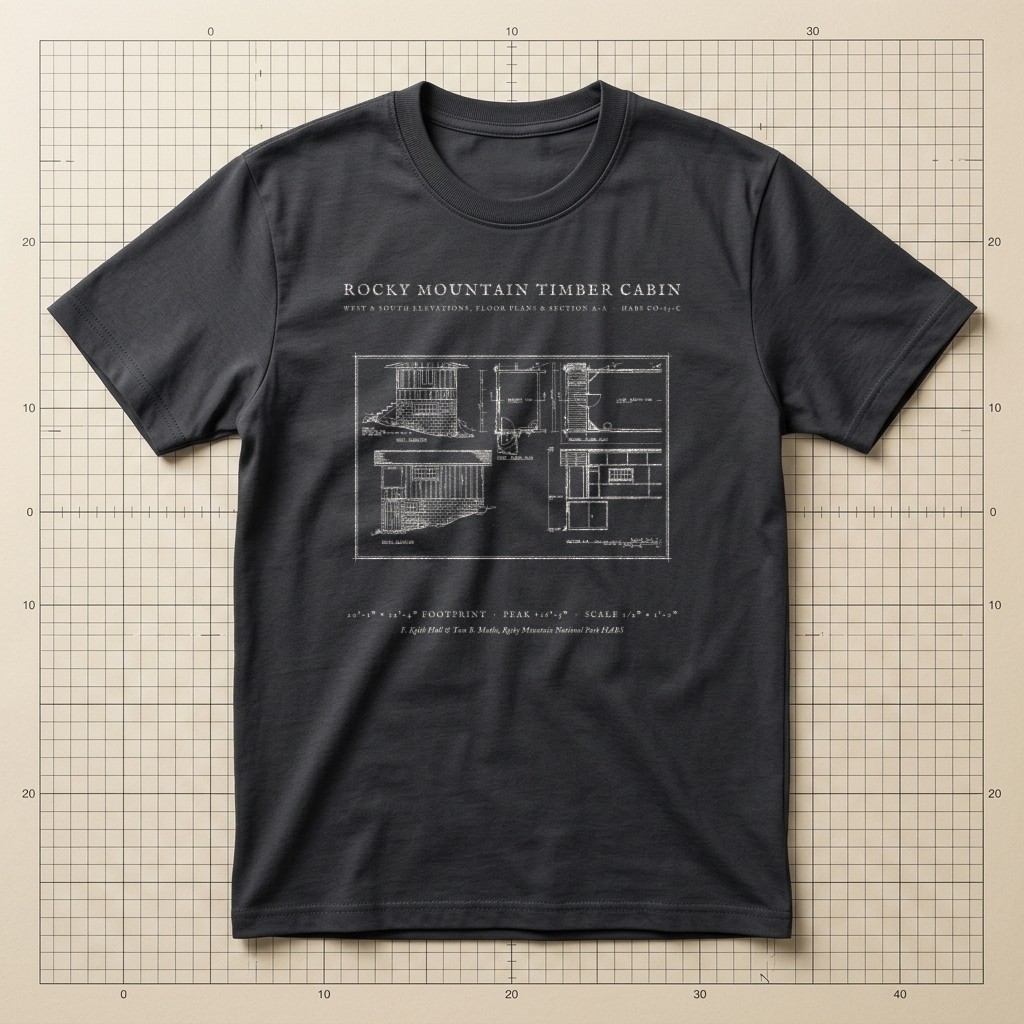
Elevations, Plans & Section A-A • HABS CO-83-C Architectural SheetSource ↗
Graphite Charcoal
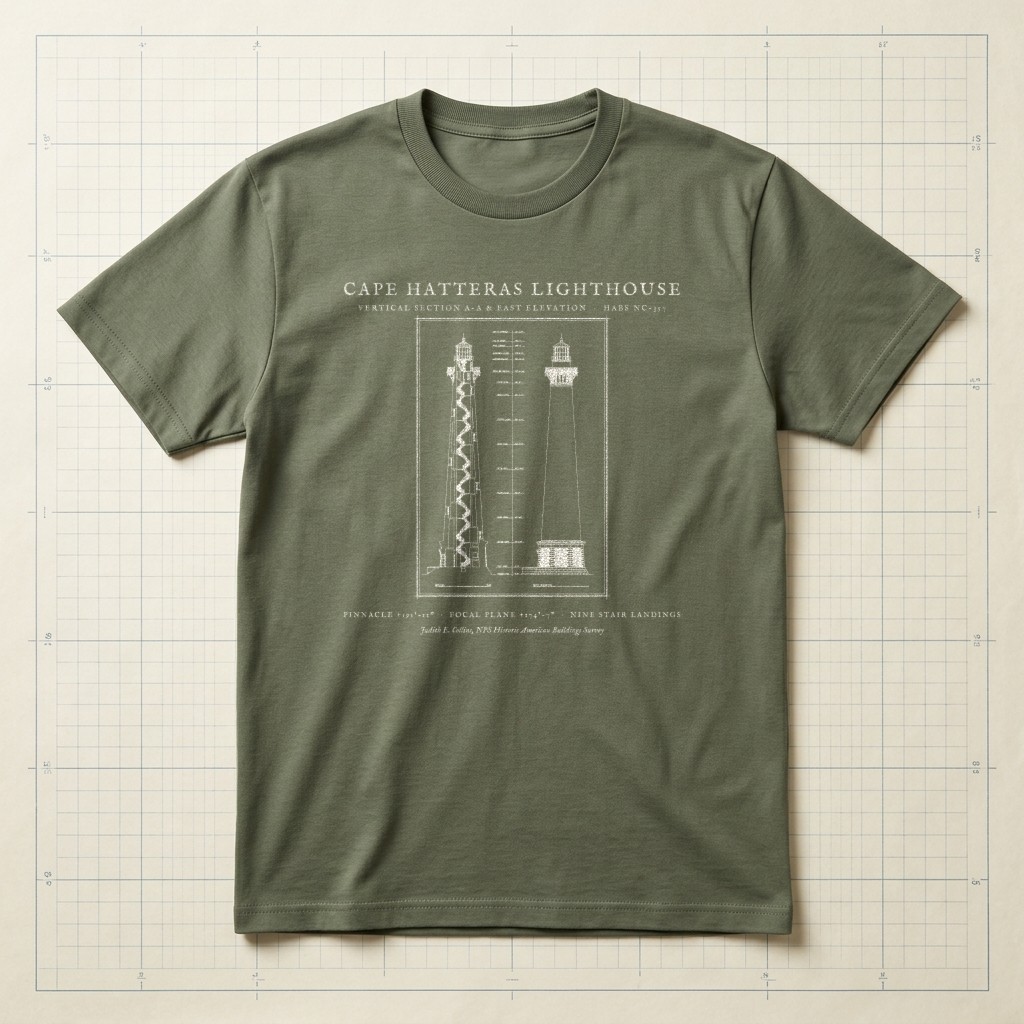
First-Order Fresnel Tower • Vertical Section A-A & Elevation (HABS NC-357)Source ↗
Field Olive
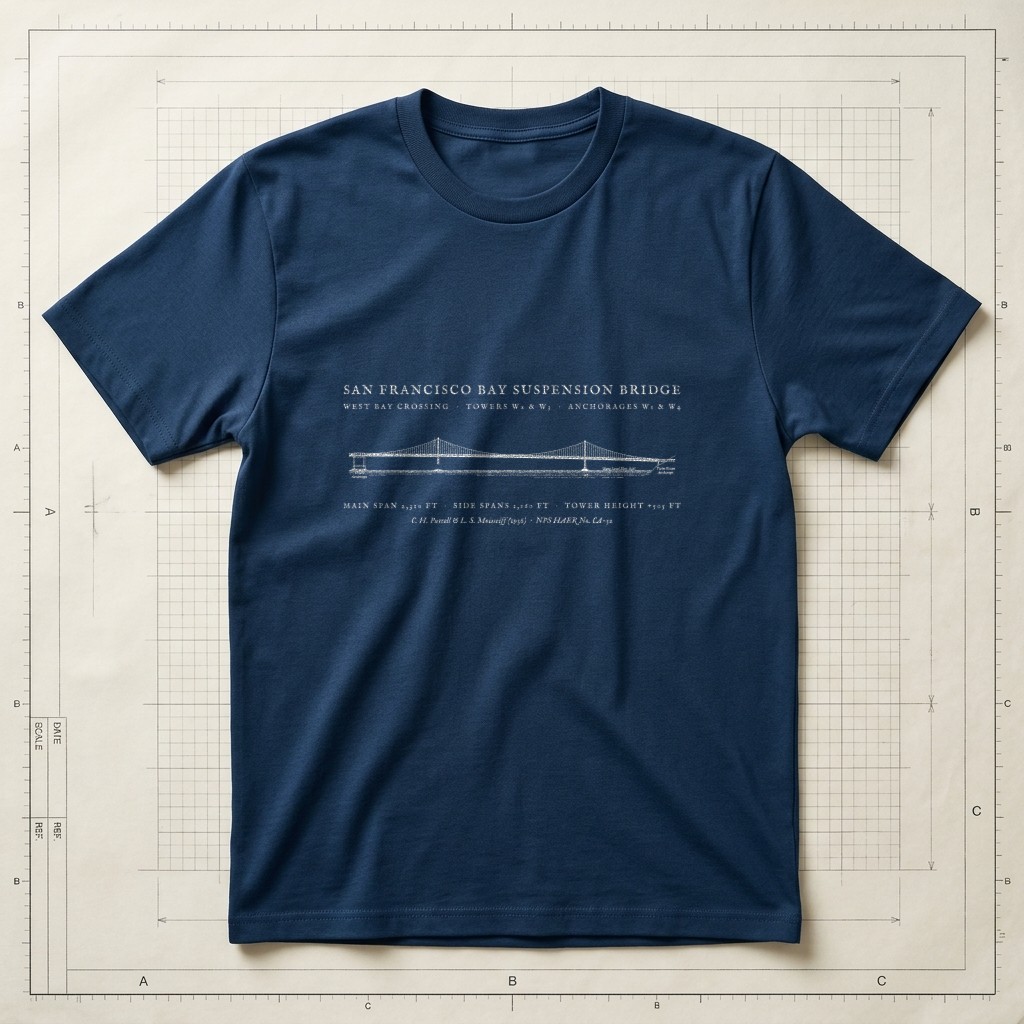
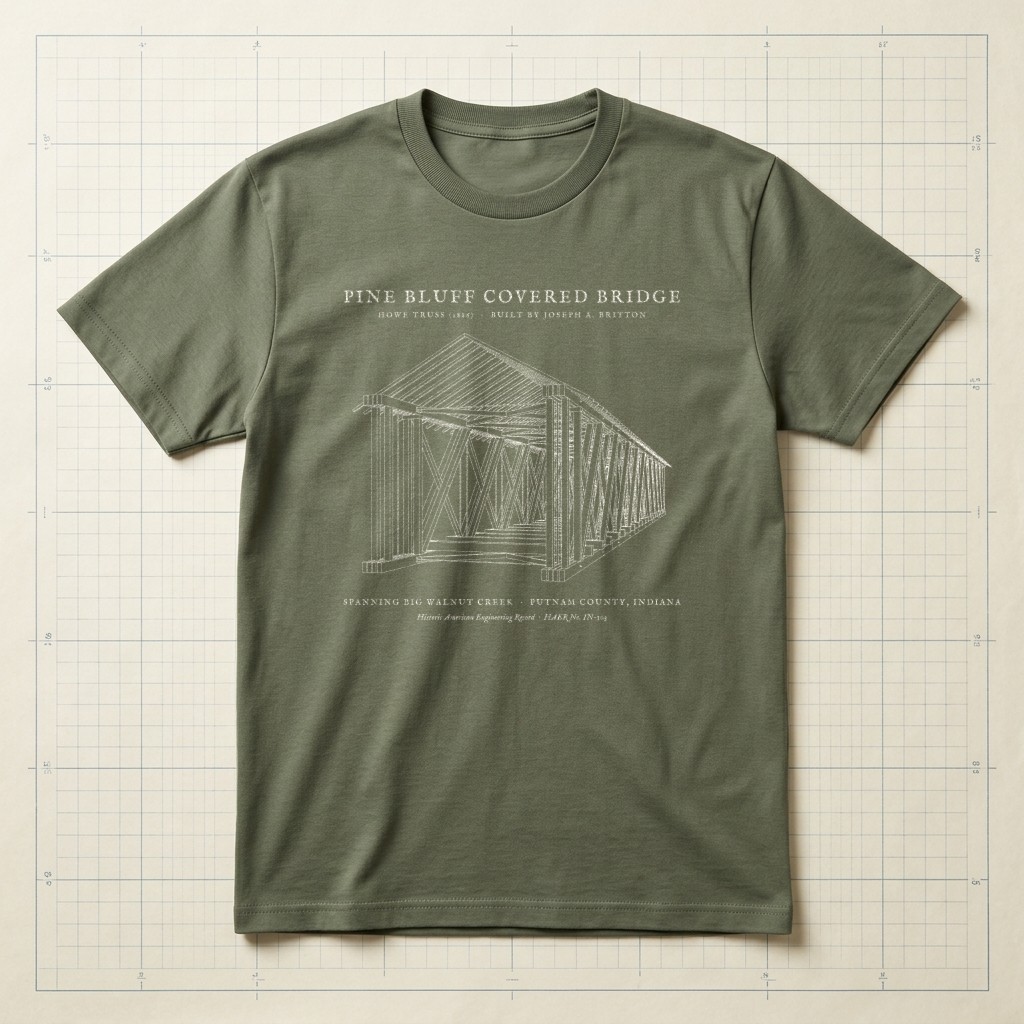
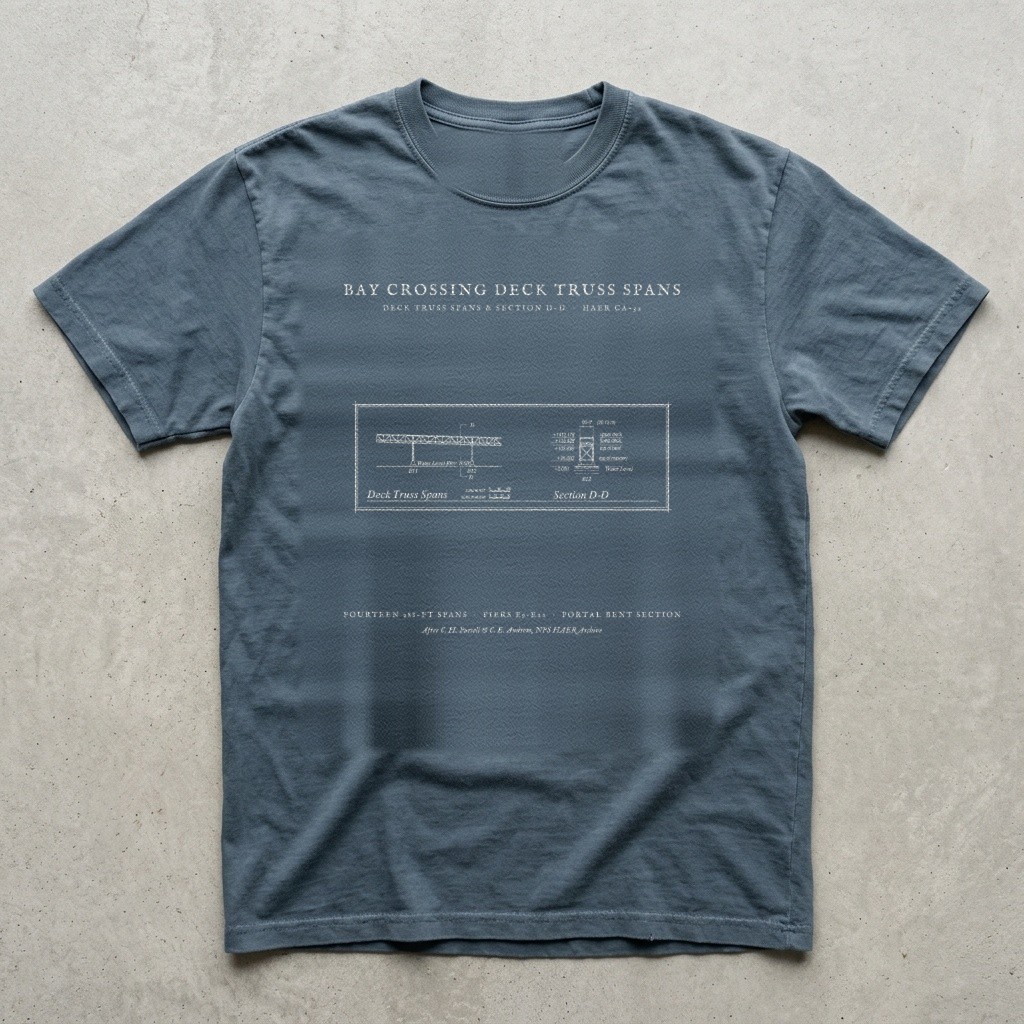
Main Span & Tower Section A-A • HAER CA-32 Engineering SheetSource ↗
Prussian Blueprint Navy
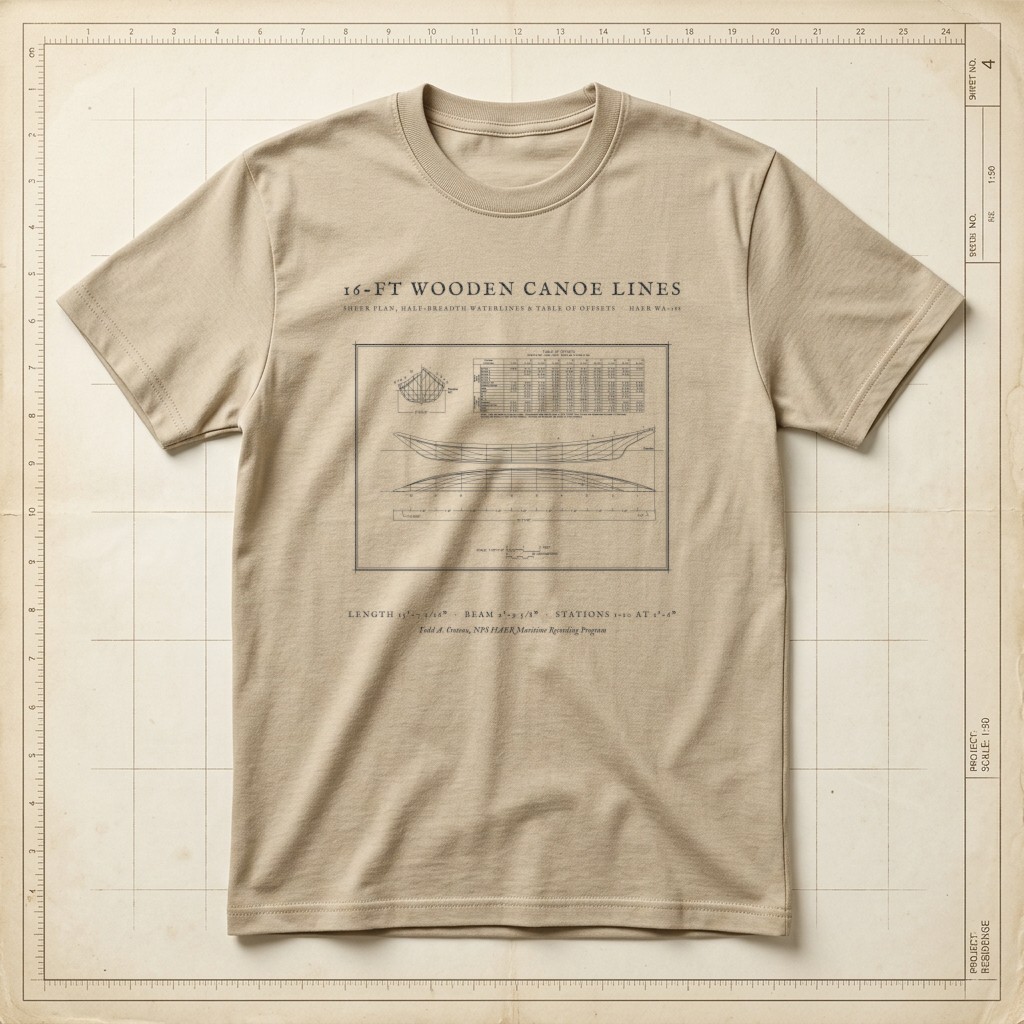
Sheer Plan, Waterlines & Table of Offsets • HAER WA-188 Maritime SheetSource ↗
Warm Sandstone
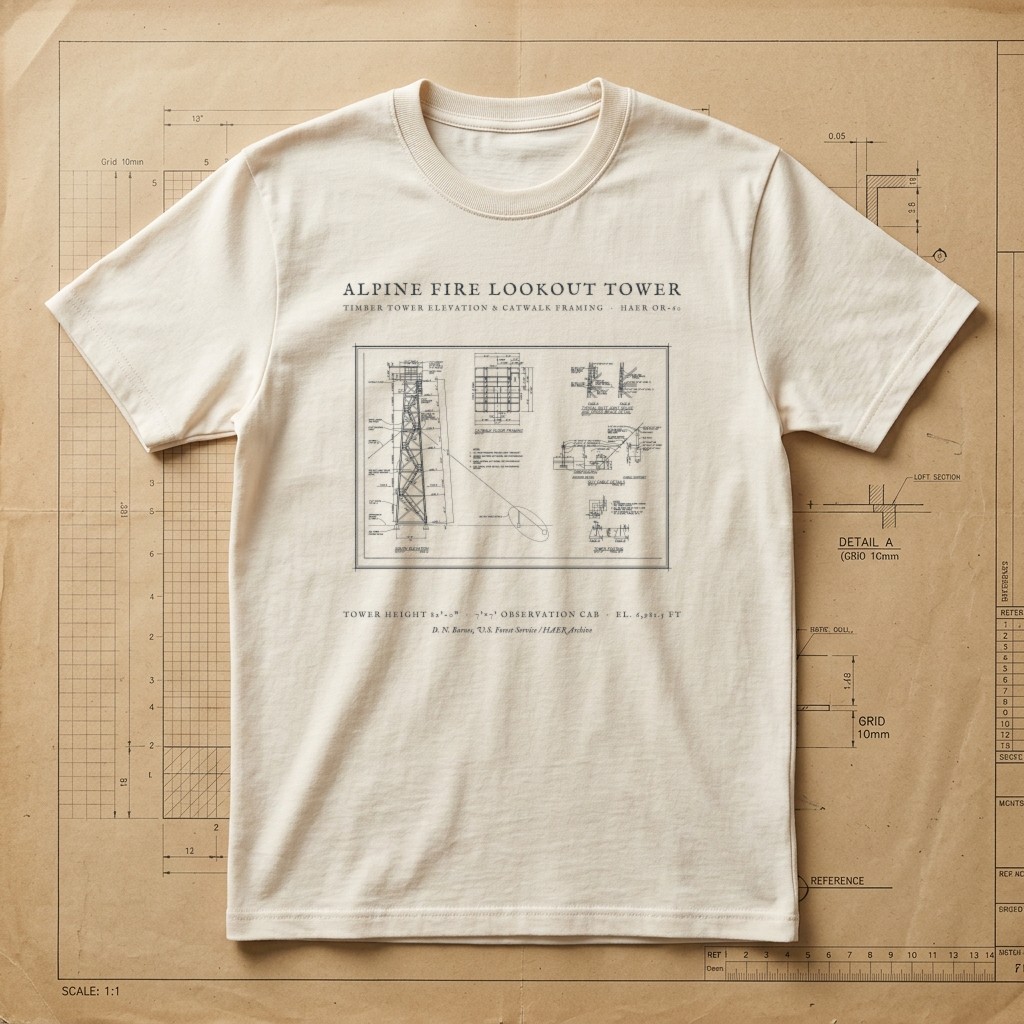
82-Ft Timber Tower, Catwalk Framing & Guy Details • HAER OR-60 SheetSource ↗
Drafting Paper Ivory
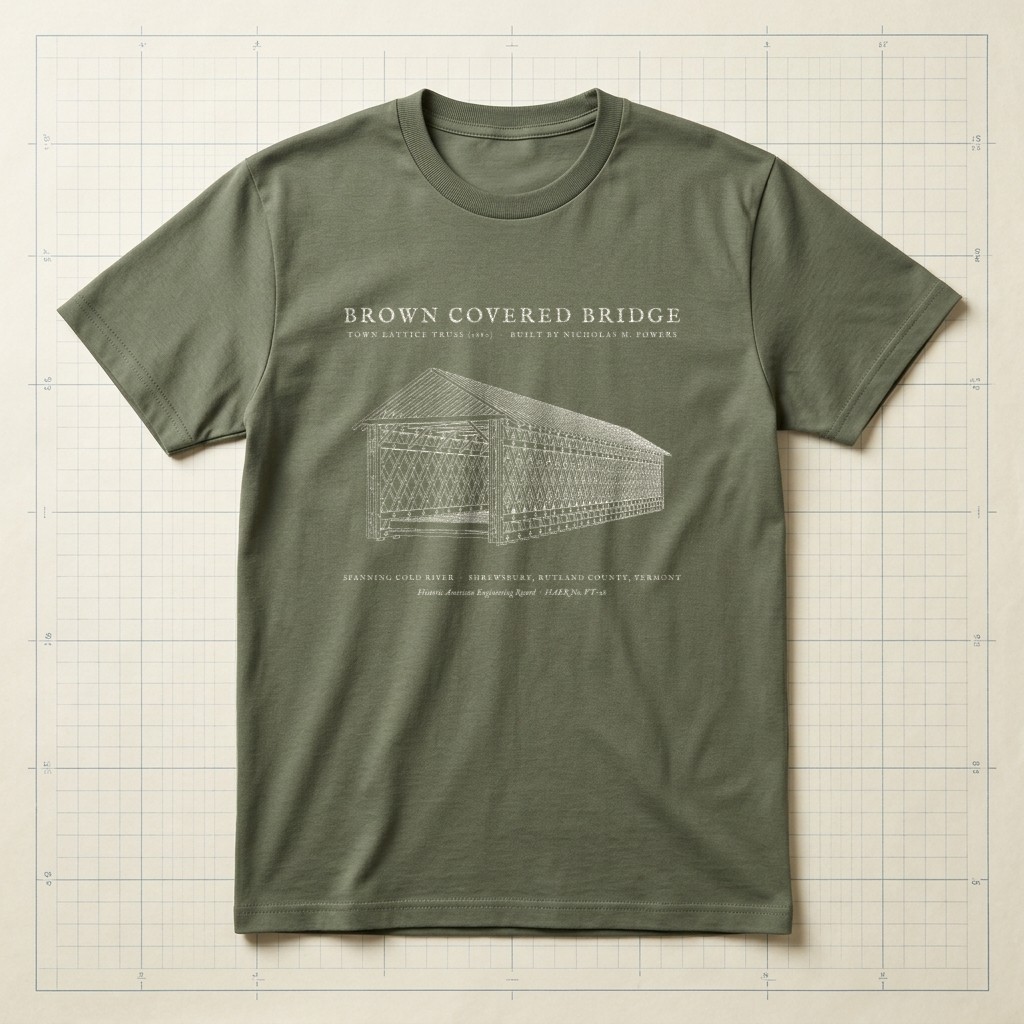
1880 Ithiel Town Lattice Truss Cutaway • HAER VT-28 Engineering SheetSource ↗
Field Olive
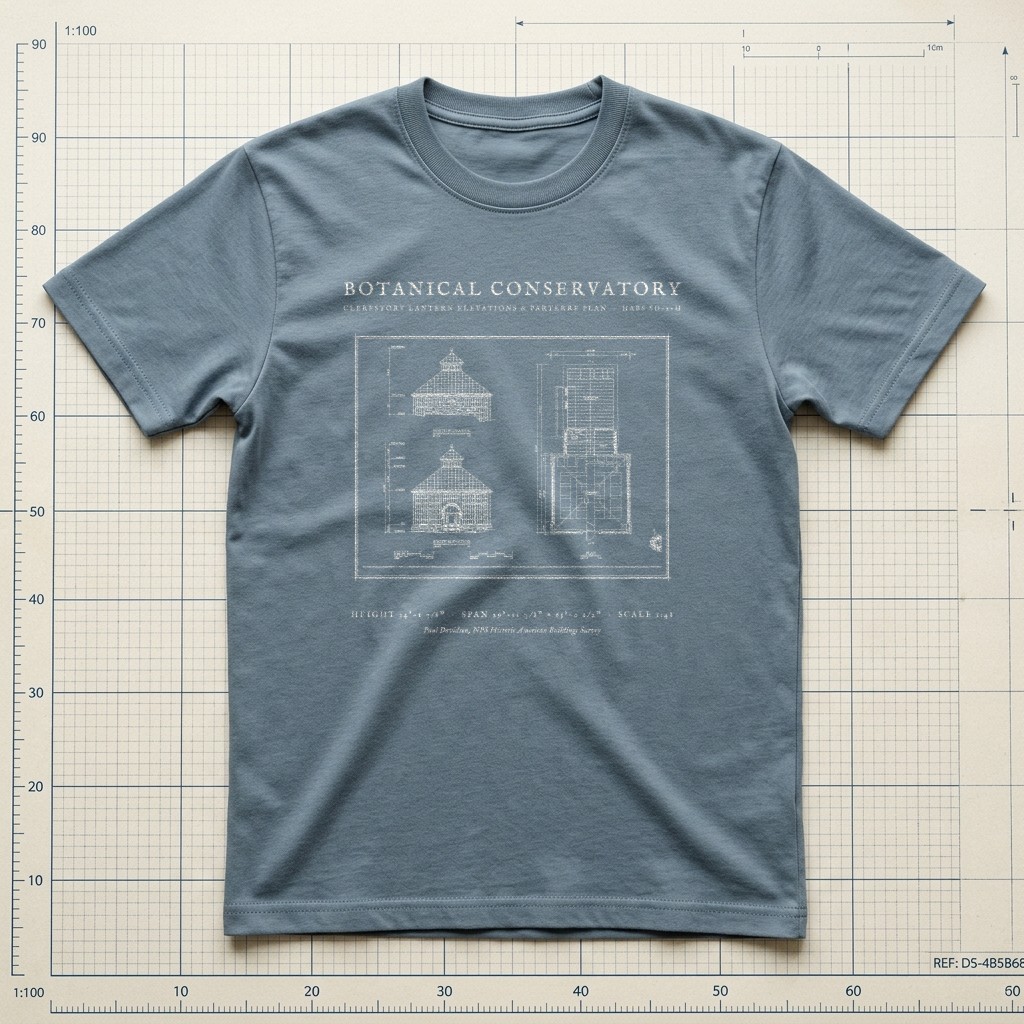
Glass Clerestory Cupola Elevations & Floor Plan • HABS SD-2-H SheetSource ↗
Weathered Slate
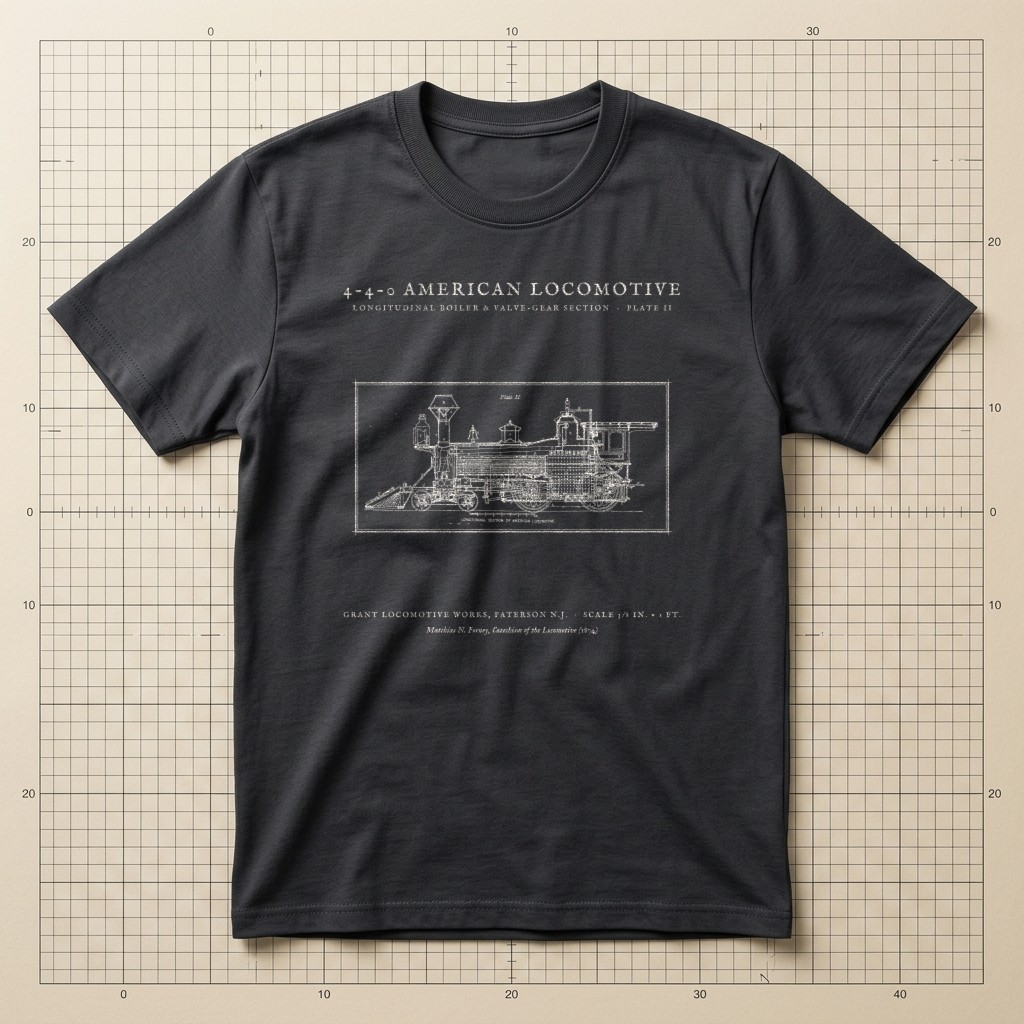
Grant Locomotive Works Longitudinal Cutaway • Plate II (1874)Source ↗
Graphite Charcoal
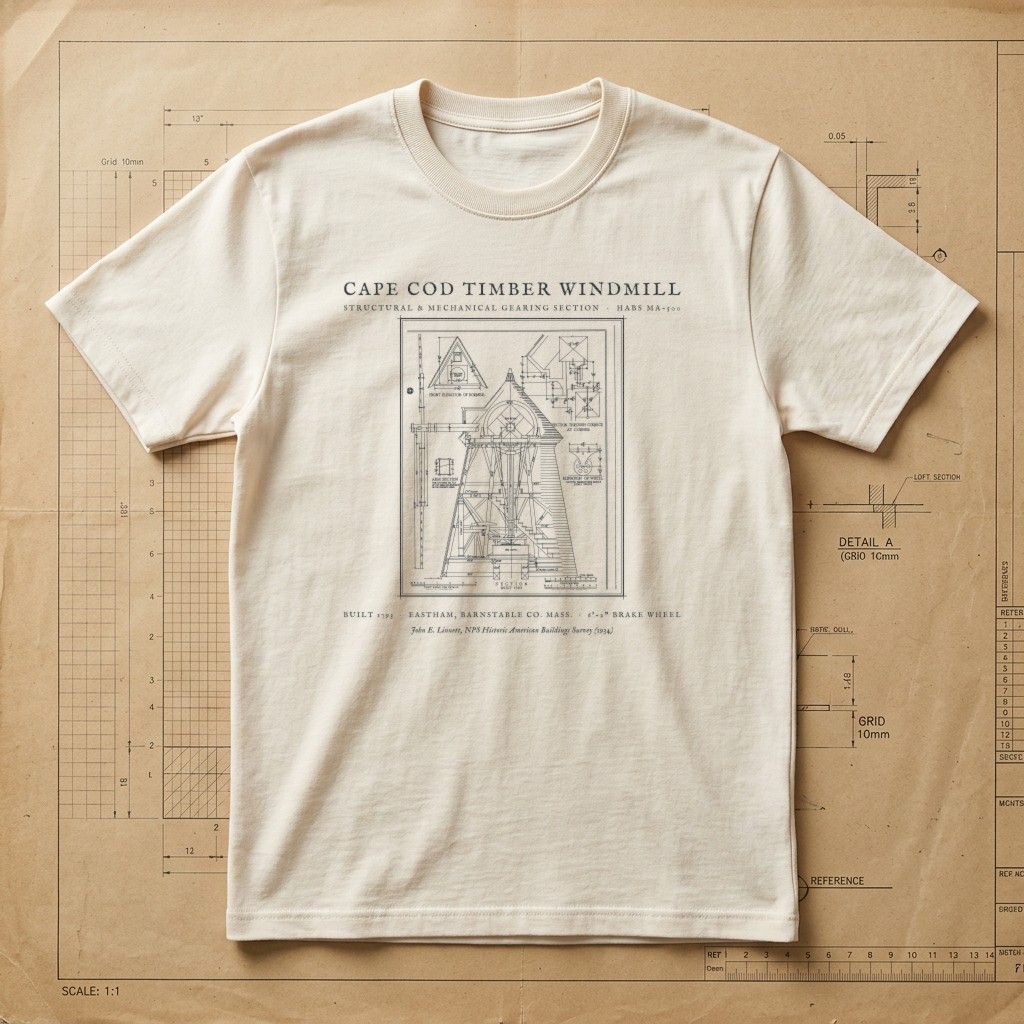
Wind-Shaft, Brake Wheel & Millstone Section • HABS MA-500 (1934)Source ↗
Drafting Paper Ivory
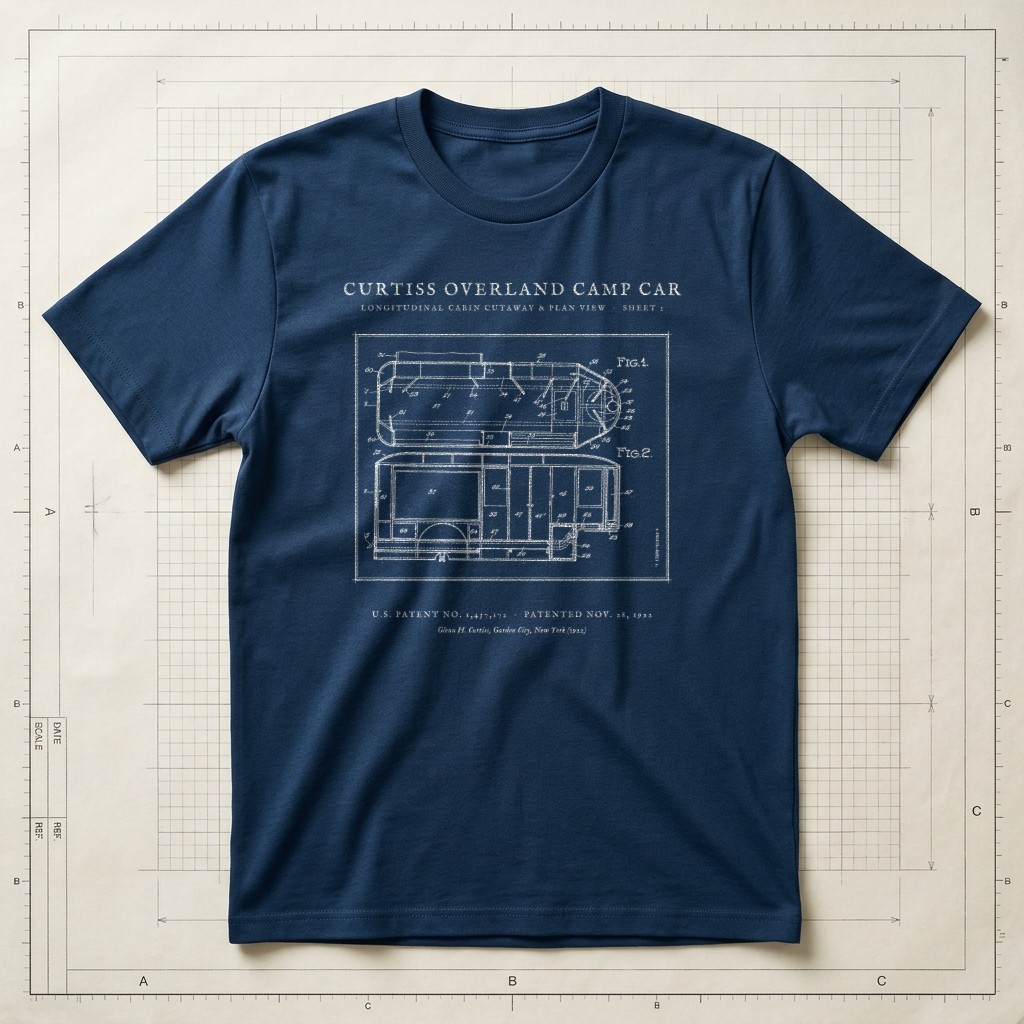
Glenn H. Curtiss • U.S. Patent No. 1,437,172 • Fig. 1 & 2 (1922)Source ↗
Prussian Blueprint Navy
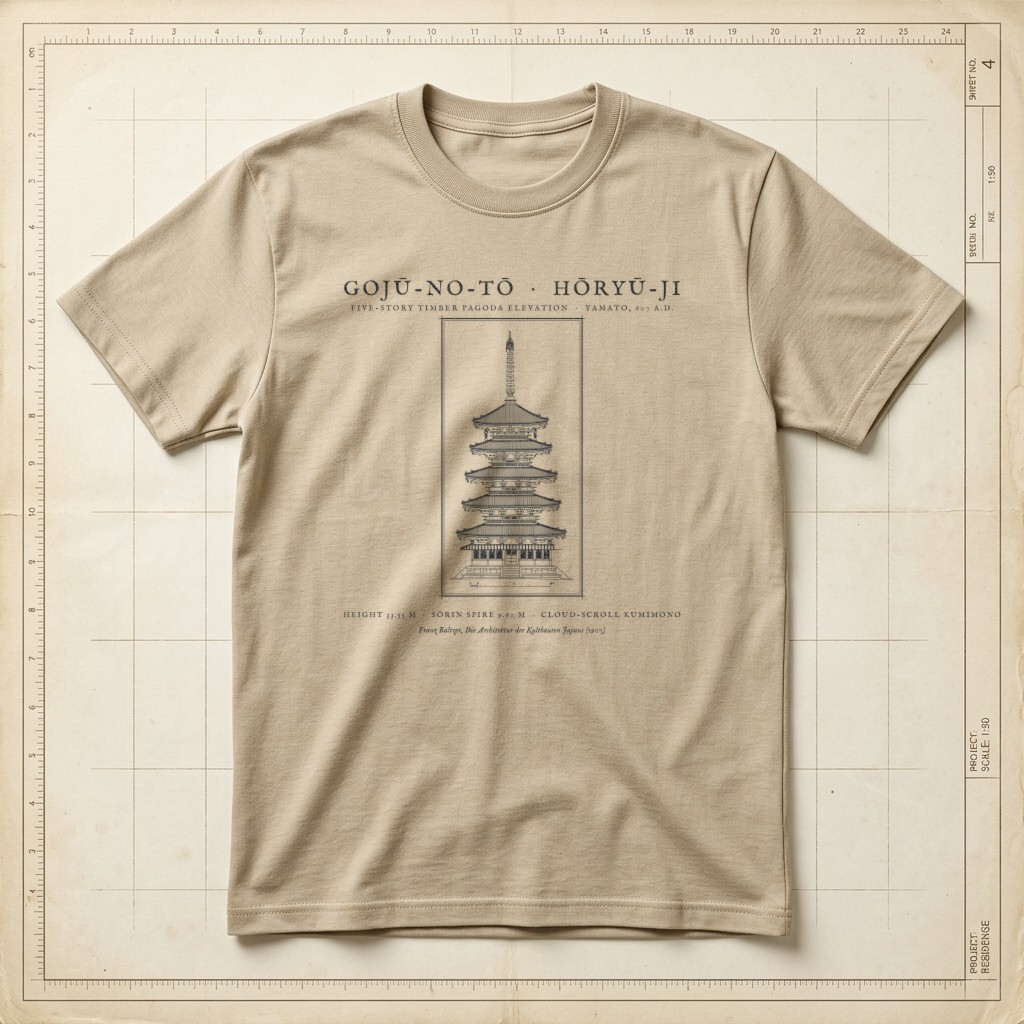
Hōryū-ji Timber Pagoda (607 A.D.) • Measured Architectural Plate (1907)Source ↗
Warm Sandstone
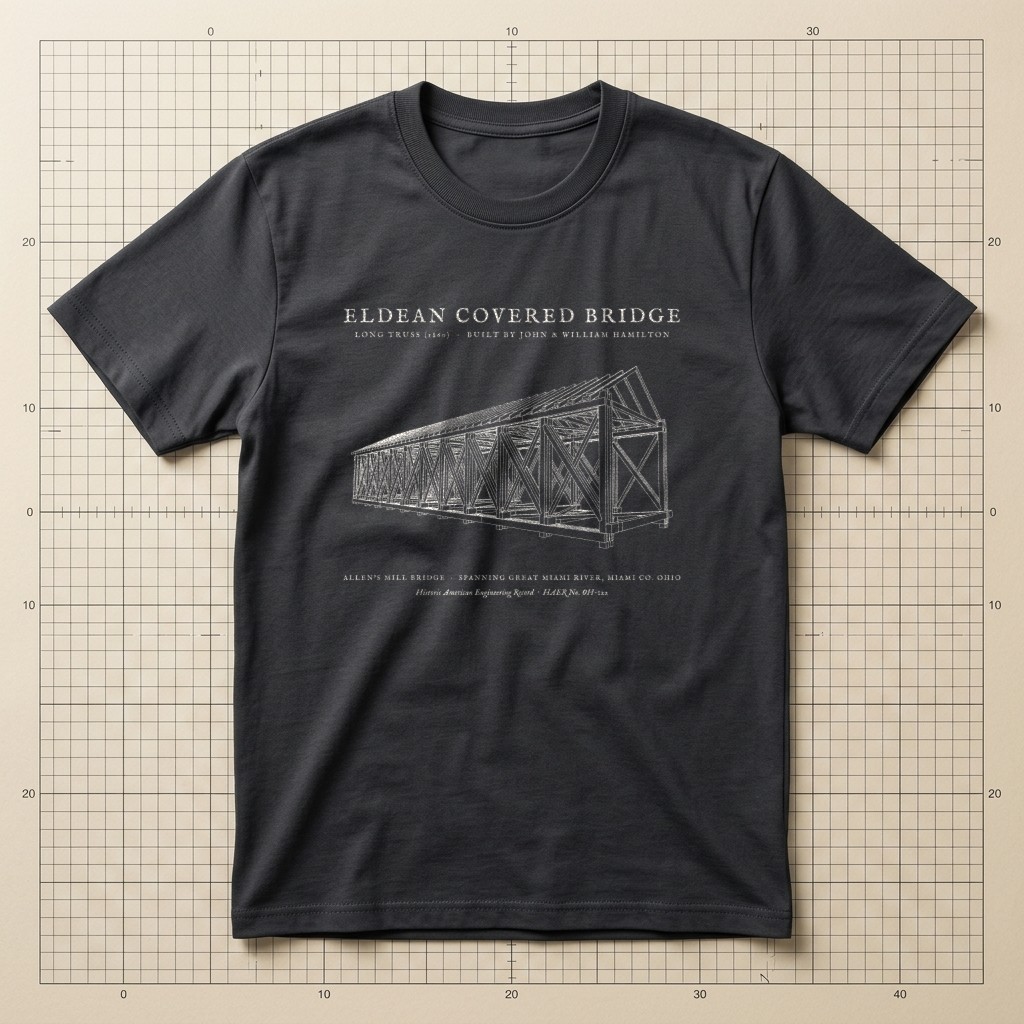
1860 Colonel Stephen H. Long Truss Cutaway • HAER No. OH-122Source ↗
Graphite Charcoal
1886 William Howe Timber & Iron Truss Cutaway • HAER No. IN-103Source ↗
Field Olive
1884 Theodore Burr Arch Truss Cutaway • HAER No. PA-586Source ↗
Weathered Slate
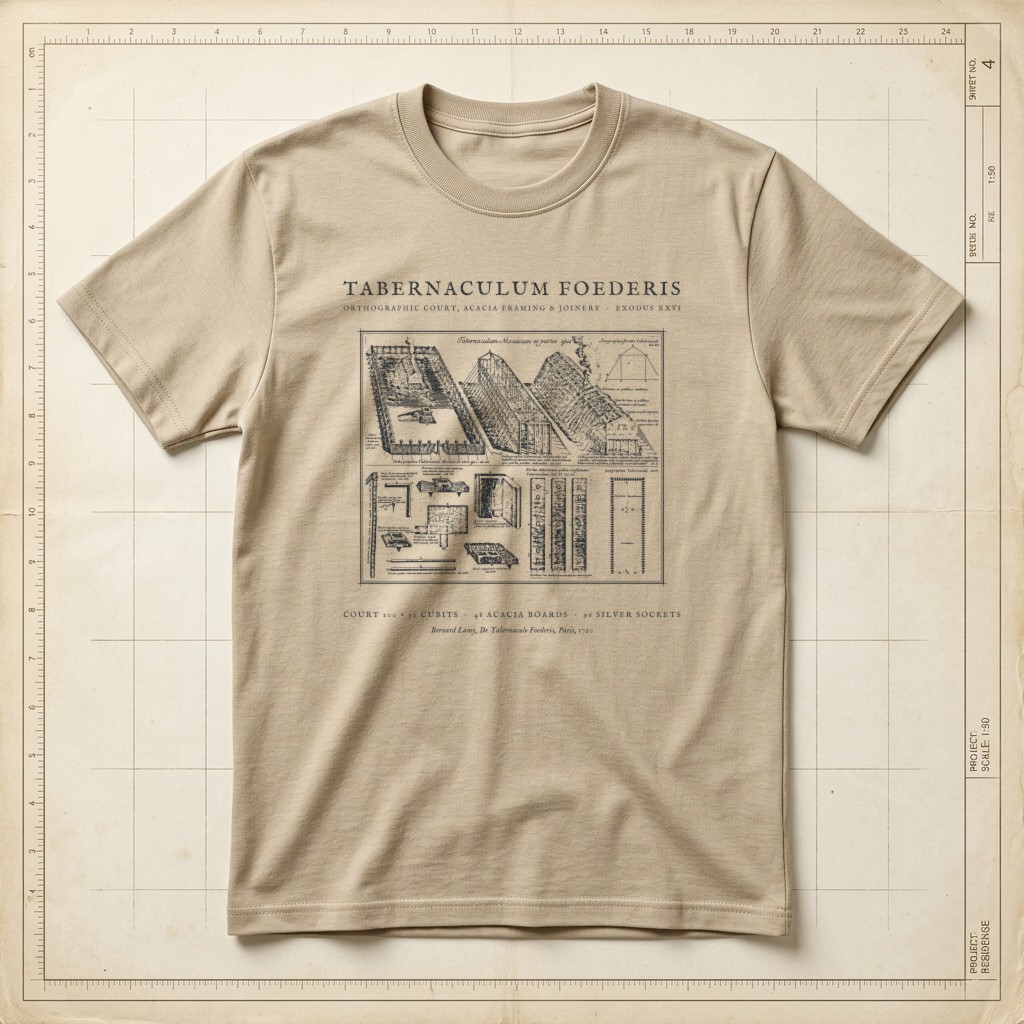
1720 Orthographic Court, Acacia Framing & Twin-Tenon Joinery (Exodus 26)Source ↗
Warm Sandstone
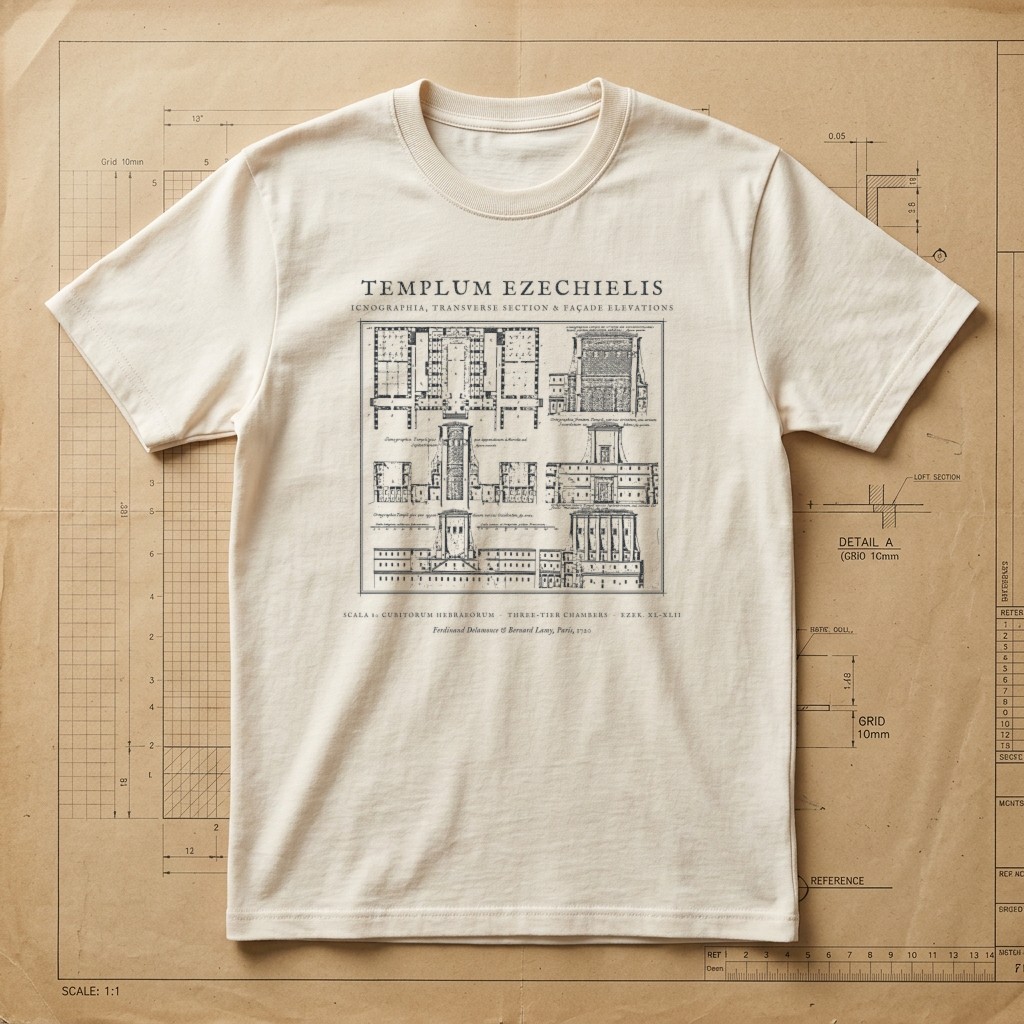
1720 Six-View Architectural Sheet • Floor Plan, Cutaways & ElevationsSource ↗
Drafting Paper Ivory
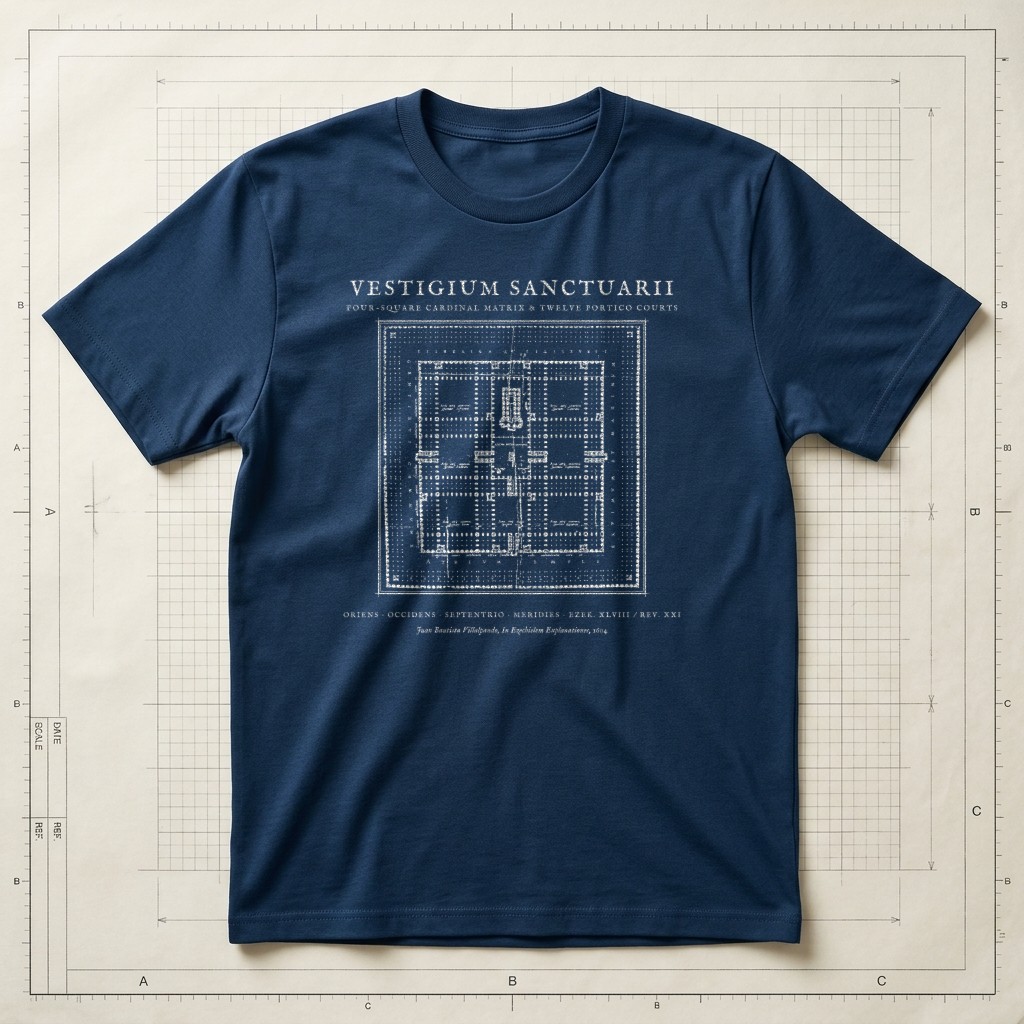
1604 Cardinal Matrix • Twelve Portico Courts & Triple GatewaysSource ↗
Prussian Blueprint Navy
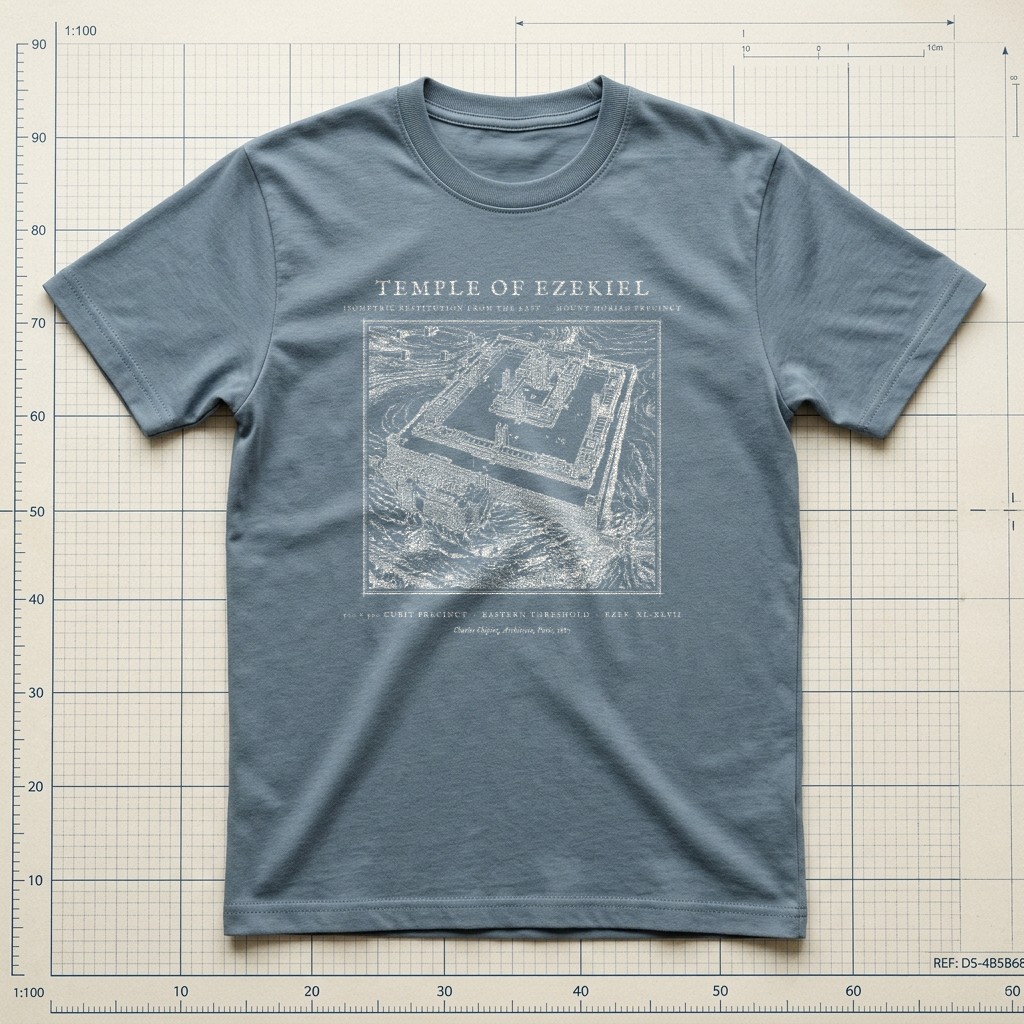
1887 Architectural Restitution • Eastern Gate & Sanctuary PrecinctSource ↗
Weathered Slate
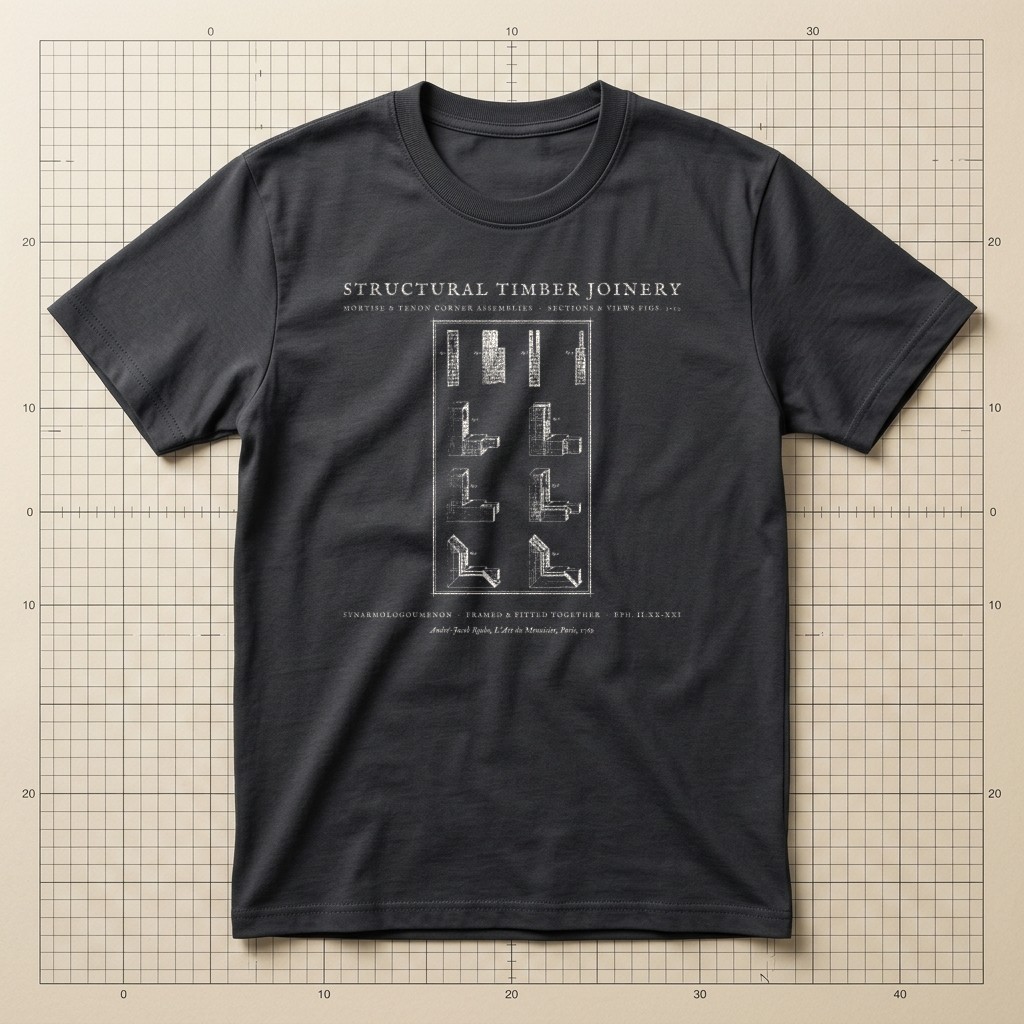
1769 Wireframe Joinery Study • Framed & Fitted Together (Ephesians 2:21)Source ↗
Graphite Charcoal
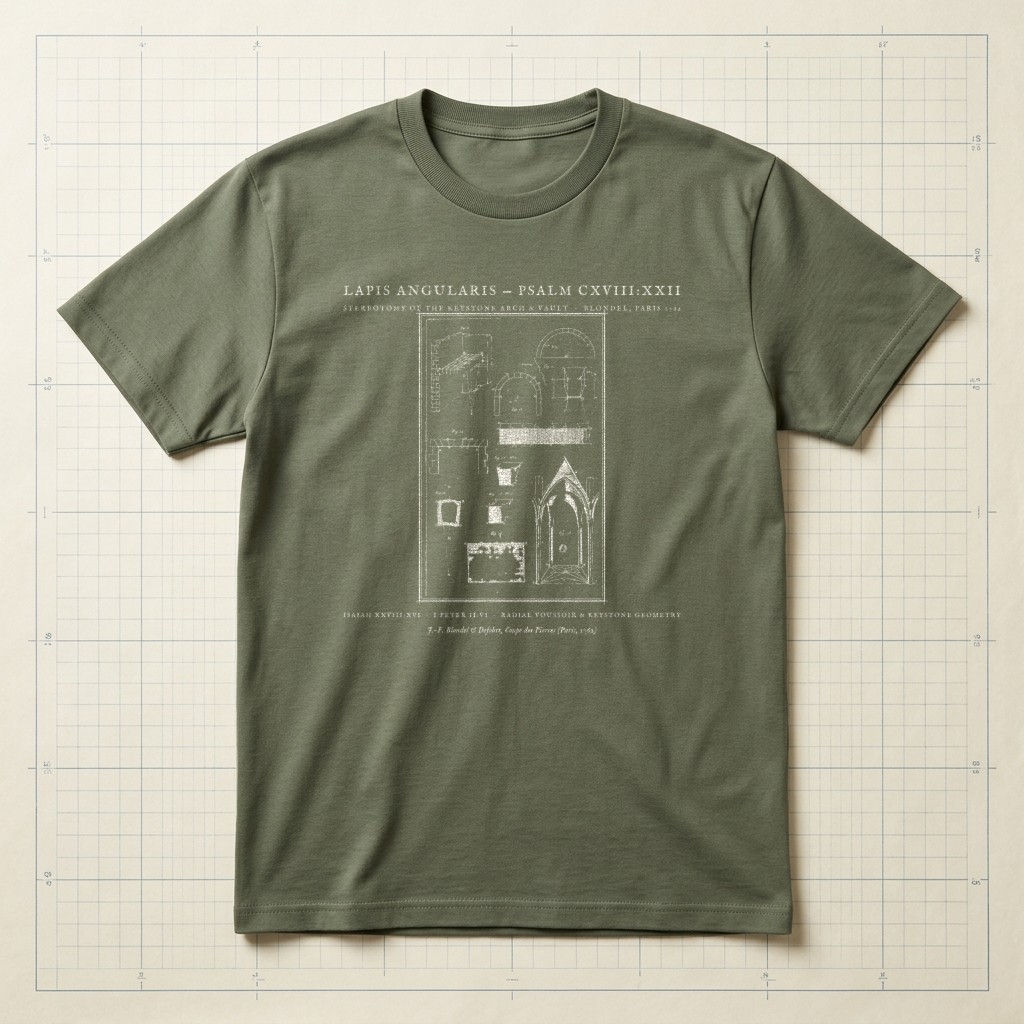
Psalm 118:22 & Isaiah 28:16 • 1762 Diderot Stereotomy StudySource ↗
Field Olive
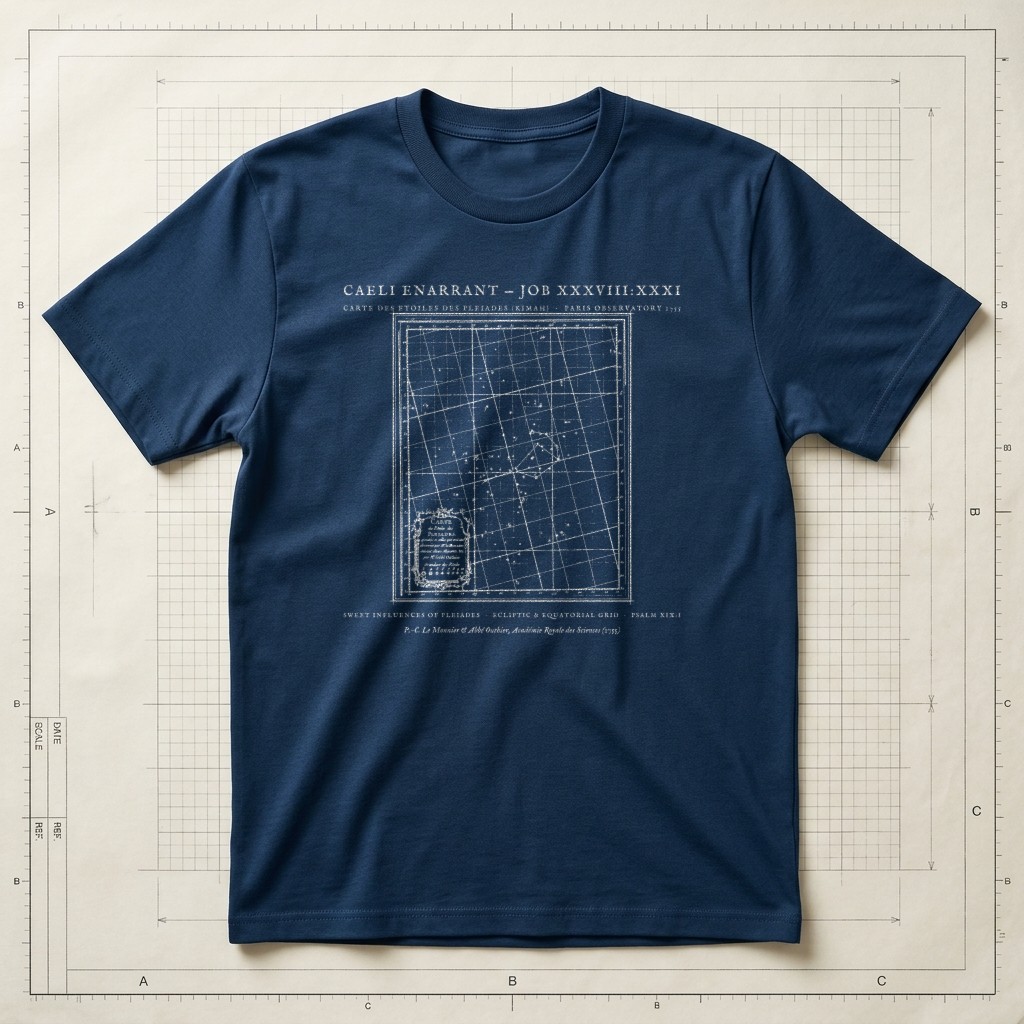
Job 38:31 & Psalm 19:1 • 1755 Paris Observatory Pleiades ChartSource ↗
Prussian Blueprint Navy
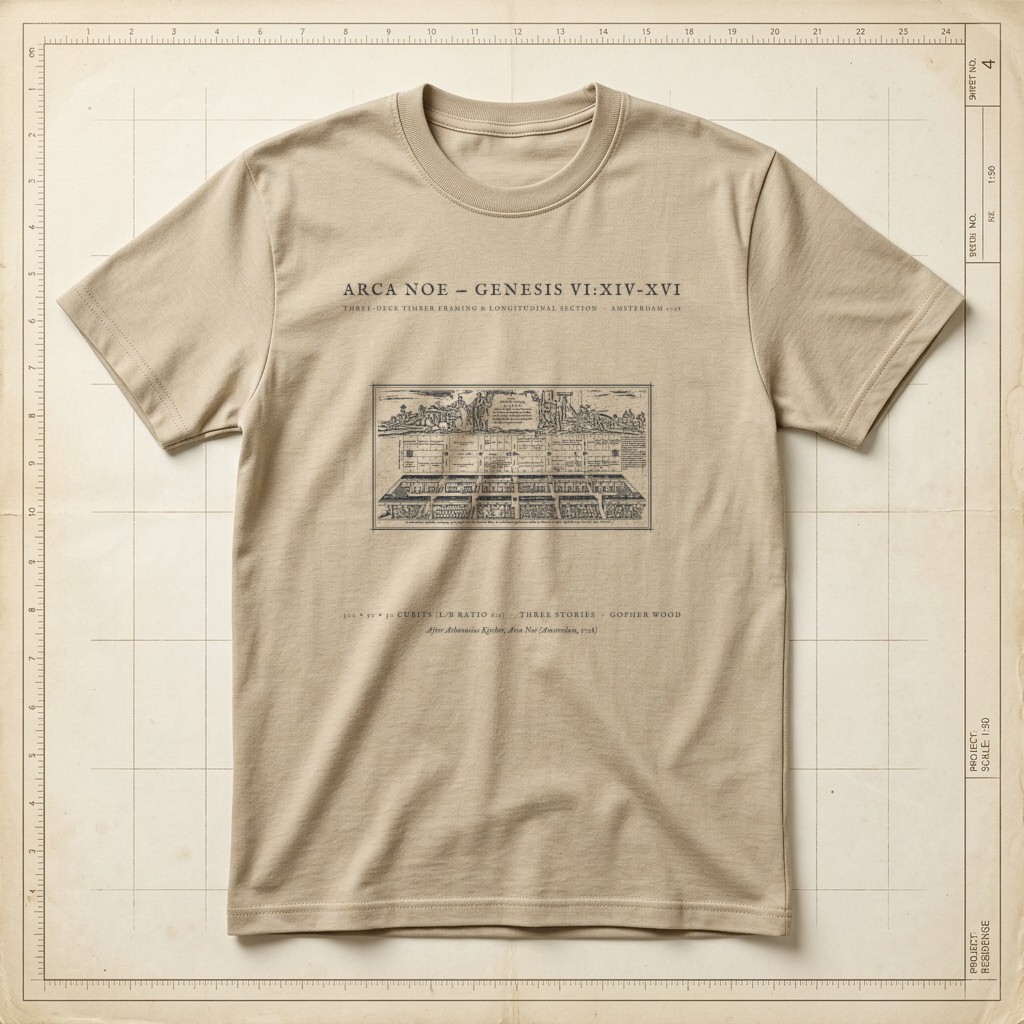
Genesis 6:14–16 • 1728 Three-Story Naval Framing SectionSource ↗
Warm Sandstone
Explore Other Collections
View All 48 Plates → Collection I
Patent Drawings & Mechanical Inventions →
Authentic 19th- and early-20th-century mechanical patent illustrations featuring cross-sectional views (Fig. 1 & Fig. 2), gear assemblies, and original reference numerals.
Collection IIHand-Drawn Maps & Antiquarian Charts →
Hand-inked alpine hachure maps, coastal mariner charts with radiating compass roses, basin depth profiles, and historic geological surveys.
Collection IVNaturalist Field Sketches & Geometric Studies →
Pencil-and-ink naturalist notebook drawings, ornithological wing kinematics, botanical morphology plates, and Renaissance compass-and-divider geometry.