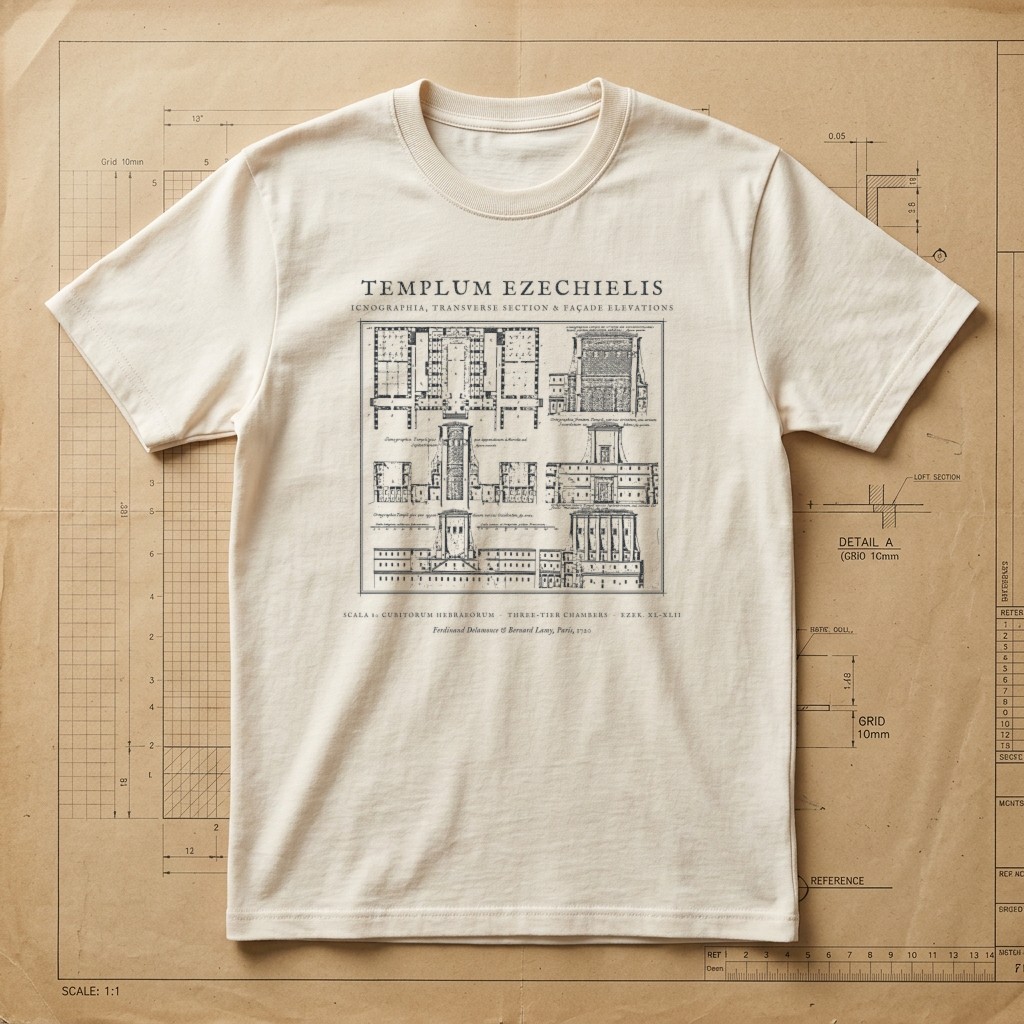
1720 Six-View Architectural Sheet • Floor Plan, Cutaways & Elevations
Visionary Temple Sections & Plan Blueprint Tee
“As for you, son of man, describe to the house of Israel the temple, that they may be ashamed of their iniquities; and they shall measure the plan.” — Ezekiel 43:10 (ESV. Restored from Bernard Lamy’s 1720 De Tabernaculo Foederis, drawn by architect Ferdinand Delamonce and engraved by Pierre-François Giffart. Presents a multi-view architectural sheet of the Temple of Jerusalem according to Ezekiel’s vision (Ezekiel 40–42): top longitudinal elevation, middle transverse cross-section through the three-tiered side chambers, and bottom orthographic floor plan with an 80-cubit Hebrew scale bar.
Relaxed boxy fit. 100% ring-spun US cotton (6.1 oz) with a topstitched classic-width rib collar and twill-taped neck and shoulders. Garment-dyed for virtually zero shrinkage.
| Size | Chest Width | Body Length |
|---|---|---|
| S | 18.25" | 26.6" |
| M | 20.25" | 28" |
| L | 22" | 29.4" |
| XL | 24" | 30.75" |
| 2XL (+$2.00) | 26" | 31.6" |
What do you think of this design?
Tell us what you love or what you would change about the illustration, wording, banner layout, or shirt colors.
More from Architectural & Nautical Blueprints