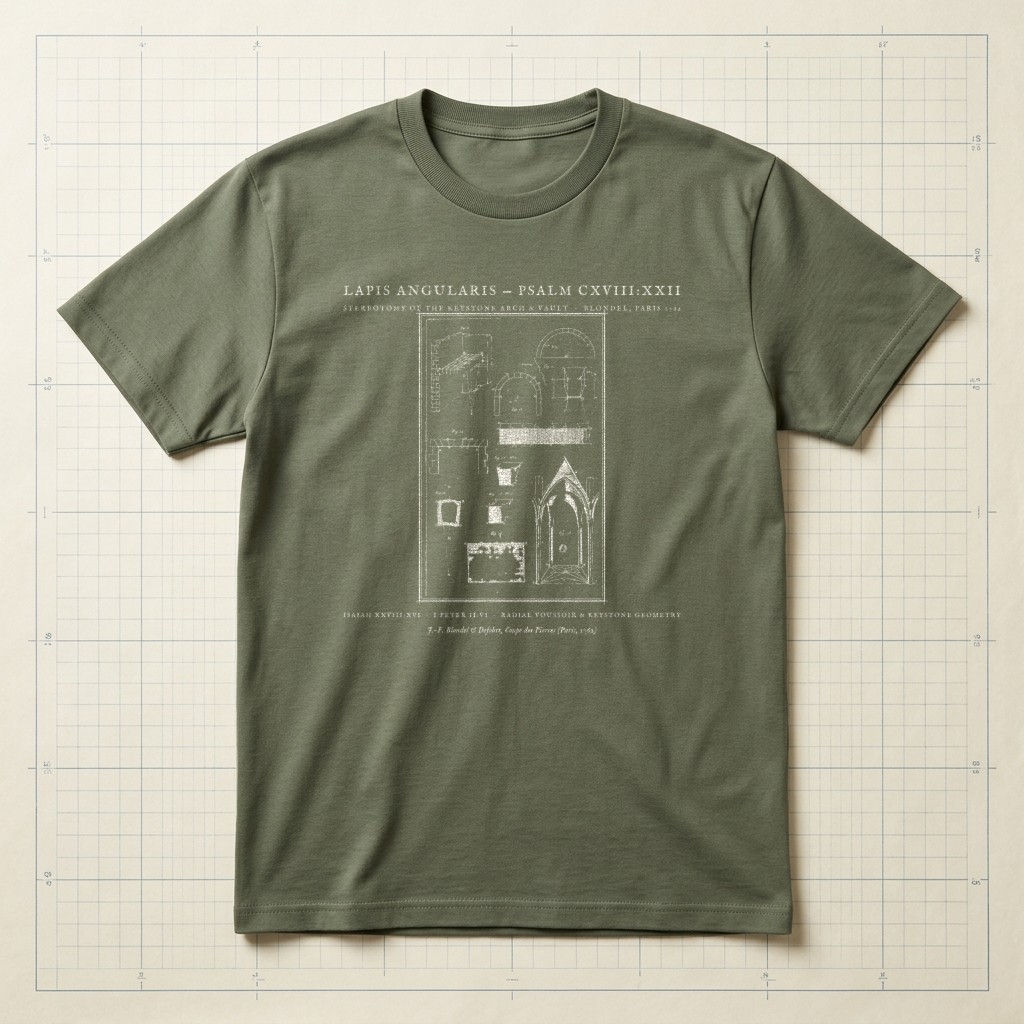
Psalm 118:22 & Isaiah 28:16 • 1762 Diderot Stereotomy Study
Lapis Angularis — 1762 Keystone Arch Stereotomy Blueprint Tee
“The stone that the builders rejected has become the cornerstone.” — Psalm 118:22 (ESV) · “Behold, I am the one who has laid as a foundation in Zion, a stone, a tested stone, a precious cornerstone, of a sure foundation: ‘Whoever believes will not be in haste.’” — Isaiah 28:16 (ESV) · cf. 1 Peter 2:6. Restored from Architecture, Couppe des Pierres in Volume I of Denis Diderot and Jean le Rond d’Alembert’s Recueil de Planches (Paris, 1762. Illustrates the classical stereotomy (stone-cutting geometry) of the semicircular keystone arch (Fig. 13), radial voussoir templates (No. 1–2), flat-arch joggled lintel (Fig. 14), tapered keystone wedges converging to center M (Figs. 15–16), and a four-pillared cross-ribbed vault united at its central boss (Fig. 18.
Relaxed boxy fit. 100% ring-spun US cotton (6.1 oz) with a topstitched classic-width rib collar and twill-taped neck and shoulders. Garment-dyed for virtually zero shrinkage.
| Size | Chest Width | Body Length |
|---|---|---|
| S | 18.25" | 26.6" |
| M | 20.25" | 28" |
| L | 22" | 29.4" |
| XL | 24" | 30.75" |
| 2XL (+$2.00) | 26" | 31.6" |
What do you think of this design?
Tell us what you love or what you would change about the illustration, wording, banner layout, or shirt colors.
More from Architectural & Nautical Blueprints