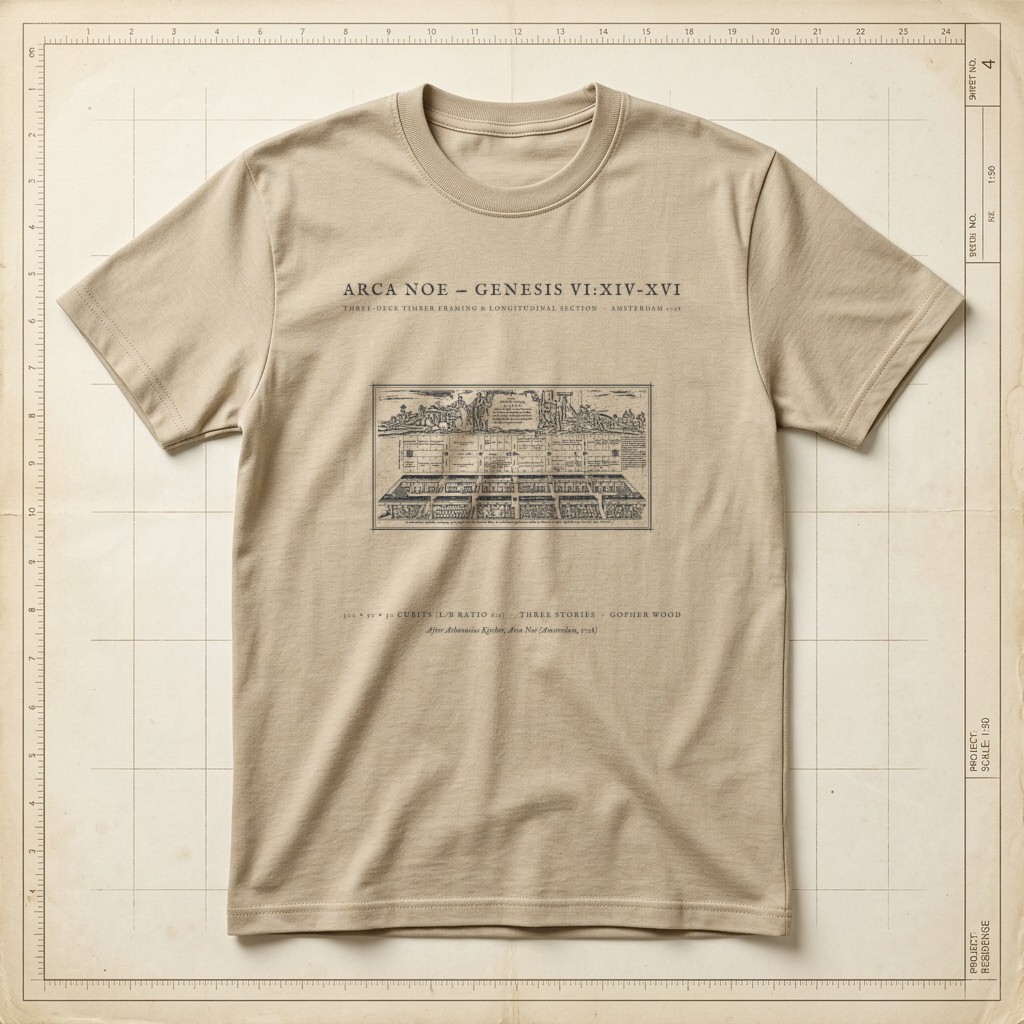
Genesis 6:14–16 • 1728 Three-Story Naval Framing Section
Arca Noë — 1728 Three-Deck Ark Section Blueprint Tee
“Make yourself an ark of gopher wood. Make rooms in the ark, and cover it inside and out with pitch. This is how you are to make it: the length of the ark 300 cubits, its breadth 50 cubits, and its height 30 cubits. Make a roof for the ark, and finish it to a cubit above, and set the door of the ark in its side. Make it with lower, second, and third decks.” — Genesis 6:14–16 (ESV. Restored from an early 18th-century Dutch copperplate architectural section (after Athanasius Kircher’s Arca Noë. Illustrates the longitudinal cutaway of the three-tiered timber hull—300 cubits in length, 50 cubits in breadth, and 30 cubits in height (the classic 6:1 length-to-beam hydrostatic stability ratio)—detailing the lower bilge and ballast hold, three decks of partitioned stalls and central corridors, roof light window (Tsohar), and timber framing yard above.
Relaxed boxy fit. 100% ring-spun US cotton (6.1 oz) with a topstitched classic-width rib collar and twill-taped neck and shoulders. Garment-dyed for virtually zero shrinkage.
| Size | Chest Width | Body Length |
|---|---|---|
| S | 18.25" | 26.6" |
| M | 20.25" | 28" |
| L | 22" | 29.4" |
| XL | 24" | 30.75" |
| 2XL (+$2.00) | 26" | 31.6" |
What do you think of this design?
Tell us what you love or what you would change about the illustration, wording, banner layout, or shirt colors.
More from Architectural & Nautical Blueprints