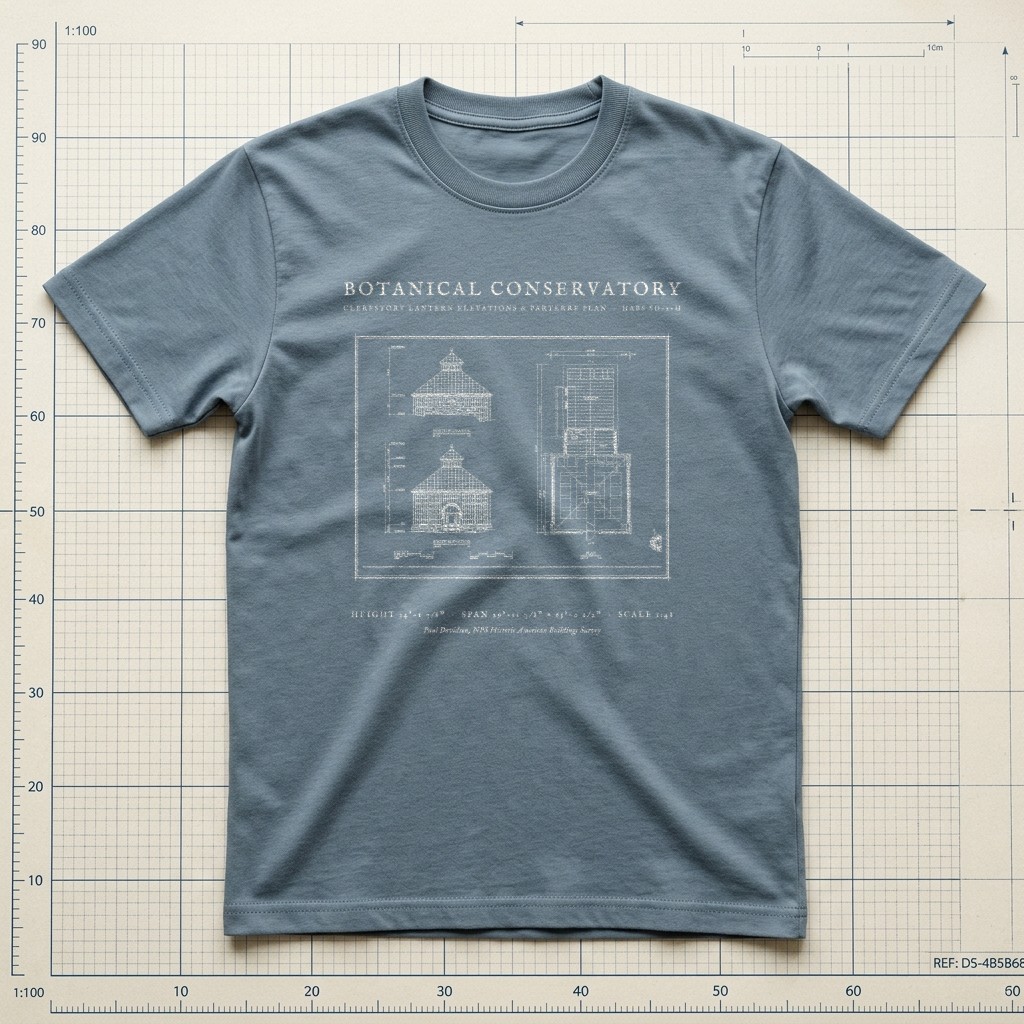
Glass Clerestory Cupola Elevations & Floor Plan • HABS SD-2-H Sheet
Victorian Botanical Conservatory Tee
$32.00Heavyweight Garment-Dyed • Weathered Slate • Size S
Edition MediumArchival Apparel Tee
Restored from Sheet 2 of the Historic American Buildings Survey architectural record (HABS SD-2-H, Library of Congress sd0388.sheet.00002a). Illustrates the glazed hipped roof and clerestory cupola North and South Elevations (rising 34'-1 7/8\" to the finial) alongside the symmetrical conservatory planting beds and potting room floor plan.
Historical Reference:Historic American Buildings Survey (NPS), "North Elevation, South Elevation, and Plan — Conservatory" — LOC HABS SD-2-H, Sheet 2 (sd0388.sheet.00002a)
View in Library of Congress Prints & Photographs Division (HABS sd0388.sheet.00002a)1. Shirt WeightHeavyweight (6.1 oz)
2. Garment ColorWeathered Slate
3. SizeS – 2XL (2XL +$2.00)
Heavyweight Garment-Dyed MeasurementsPre-Shrunk US Cotton
Relaxed boxy fit. 100% ring-spun US cotton (6.1 oz) with a topstitched classic-width rib collar and twill-taped neck and shoulders. Garment-dyed for virtually zero shrinkage.
| Size | Chest Width | Body Length |
|---|---|---|
| S | 18.25" | 26.6" |
| M | 20.25" | 28" |
| L | 22" | 29.4" |
| XL | 24" | 30.75" |
| 2XL (+$2.00) | 26" | 31.6" |
Studio Design Pulse•MD-B08
What do you think of this design?
Tell us what you love or what you would change about the illustration, wording, banner layout, or shirt colors.
Collection III
View All 12 in III. Blueprints →
More from Architectural & Nautical Blueprints
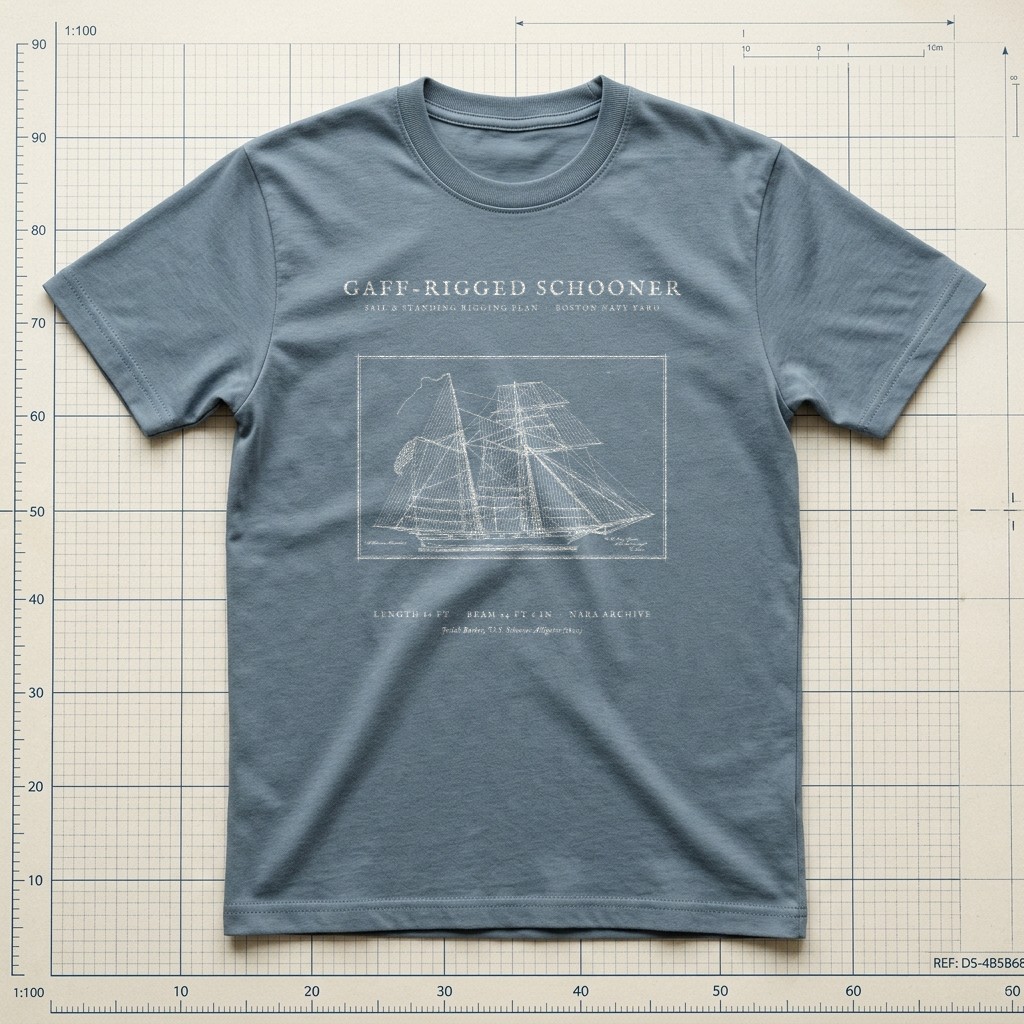
Boston Navy Yard Sail & Rigging Plan • 1820Source ↗
Weathered Slate
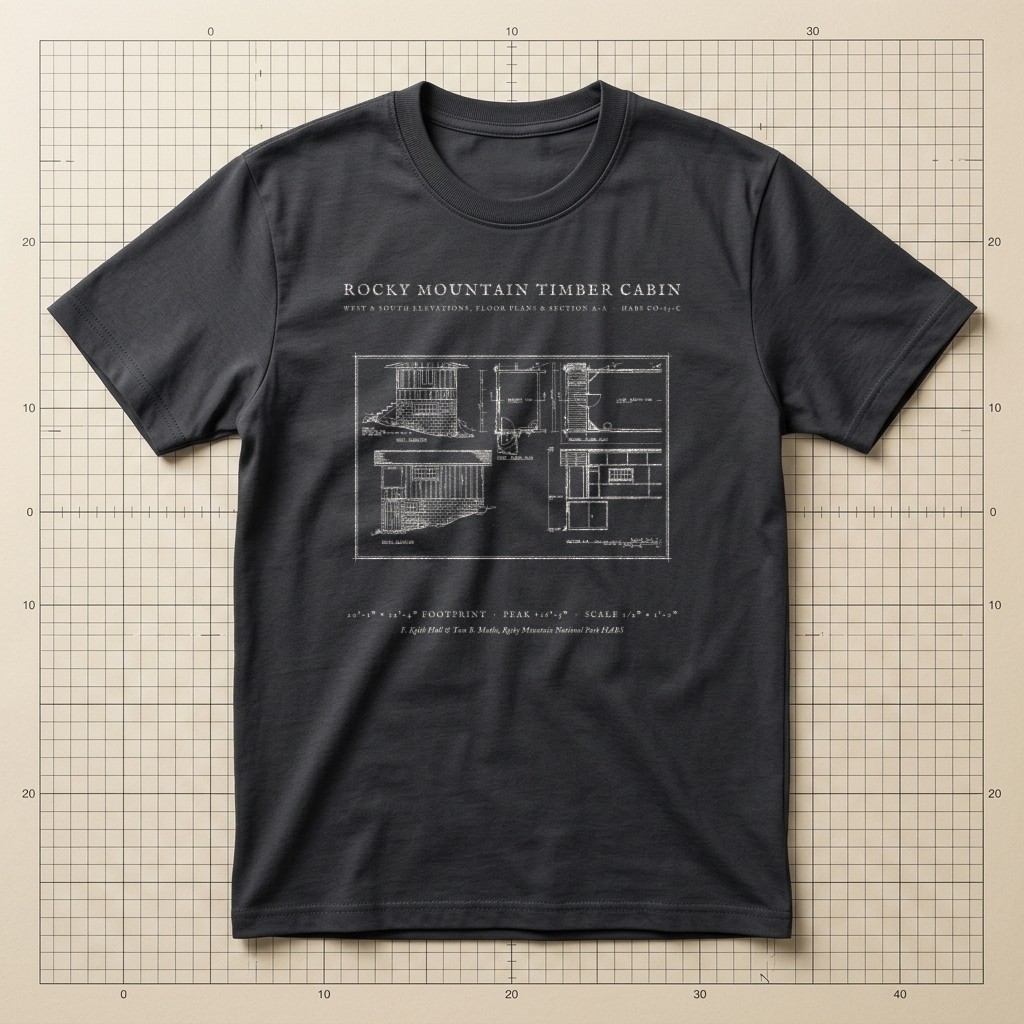
Elevations, Plans & Section A-A • HABS CO-83-C Architectural SheetSource ↗
Graphite Charcoal
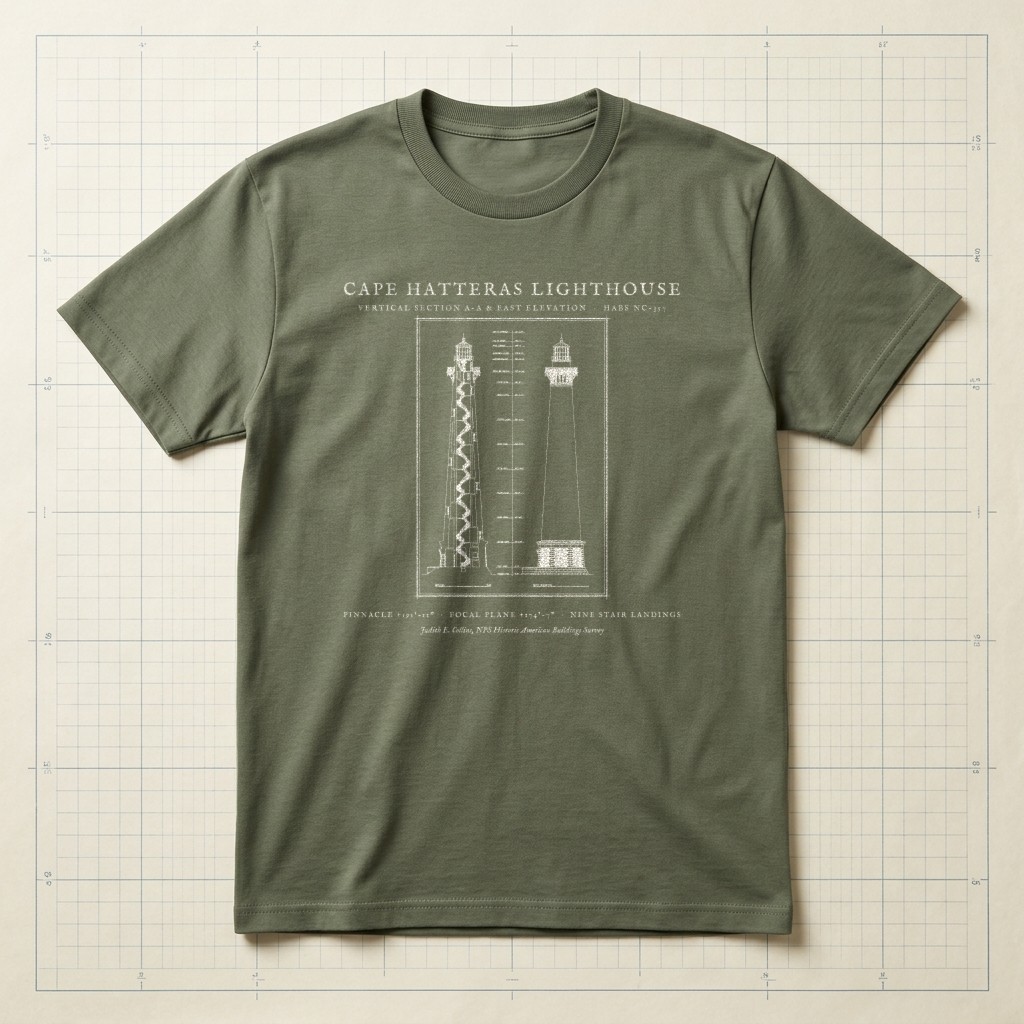
First-Order Fresnel Tower • Vertical Section A-A & Elevation (HABS NC-357)Source ↗
Field Olive
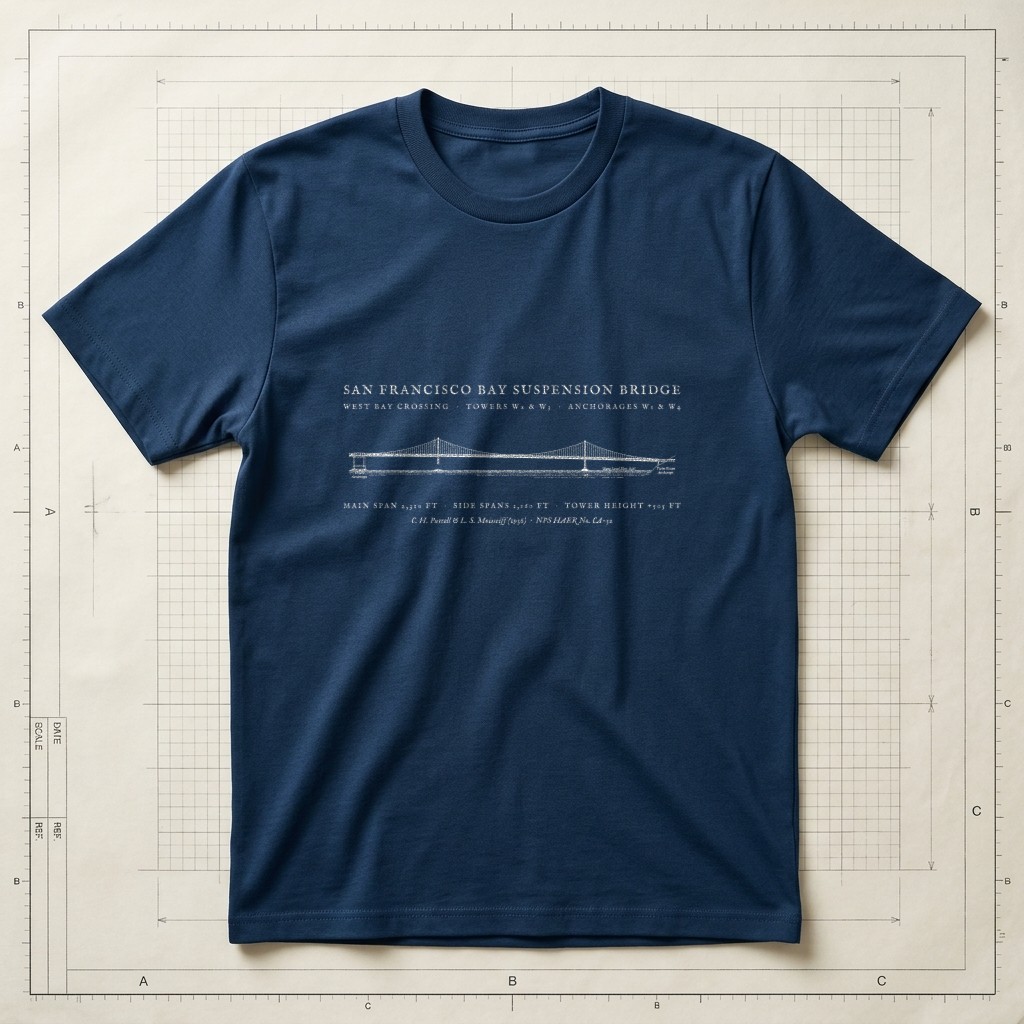
Main Span & Tower Section A-A • HAER CA-32 Engineering SheetSource ↗
Prussian Blueprint Navy