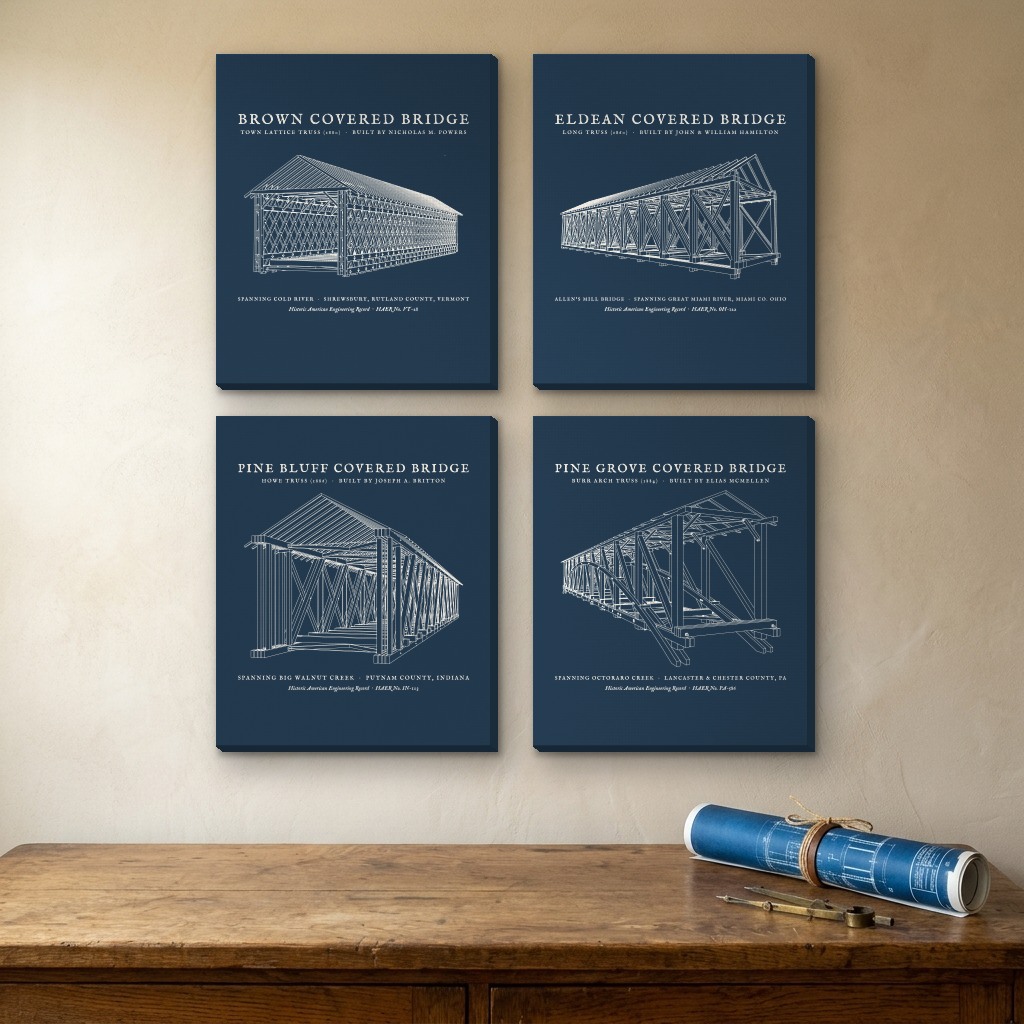
HAER Structural Timber Cutaways • Town, Long, Howe & Burr Arch Trusses
•4-Panel Stretched Canvas SetThe Covered Bridge Truss Quartet (4-Panel Canvas Set)
A four-panel civil engineering gallery study restored from the National Park Service Historic American Engineering Record (HAER) Covered Bridges Recording Project. Displays the four foundational 19th-century American timber bridge truss systems in matching isometric structural cutaway: Ithiel Town’s 1820 Lattice Truss (Brown Bridge, VT · B-07), Col. Stephen H. Long’s 1830 X-Diagonal Truss (Eldean Bridge, OH · B-13), William Howe’s 1840 Timber-and-Iron Rod Truss (Pine Bluff Bridge, IN · B-14), and Theodore Burr’s 1817 Kingpost Arch Truss (Pine Grove Bridge, PA · B-15). Gallery-wrapped on 1.25-inch solid pine stretcher bars and ready to hang in either a 2×2 architectural grid or a 4-across frieze.
Archival matte cotton-poly canvas (344 gsm) hand-stretched over kiln-dried 1.25" solid pine stretcher bars with color-wrapped architectural edges and pre-installed hanging hardware.
| Format | Per-Panel Dimensions | 4-Panel Wall Span |
|---|---|---|
| 12 × 16 in | 12" W × 16" H × 1.25" D | 27" × 35" (Grid) or 57" W (Row) |
| 16 × 20 in | 16" W × 20" H × 1.25" D | 35" × 43" (Grid) or 73" W (Row) |
| 24 × 30 in | 24" W × 30" H × 1.25" D | 51" × 63" (Grid) or 105" W (Row) |
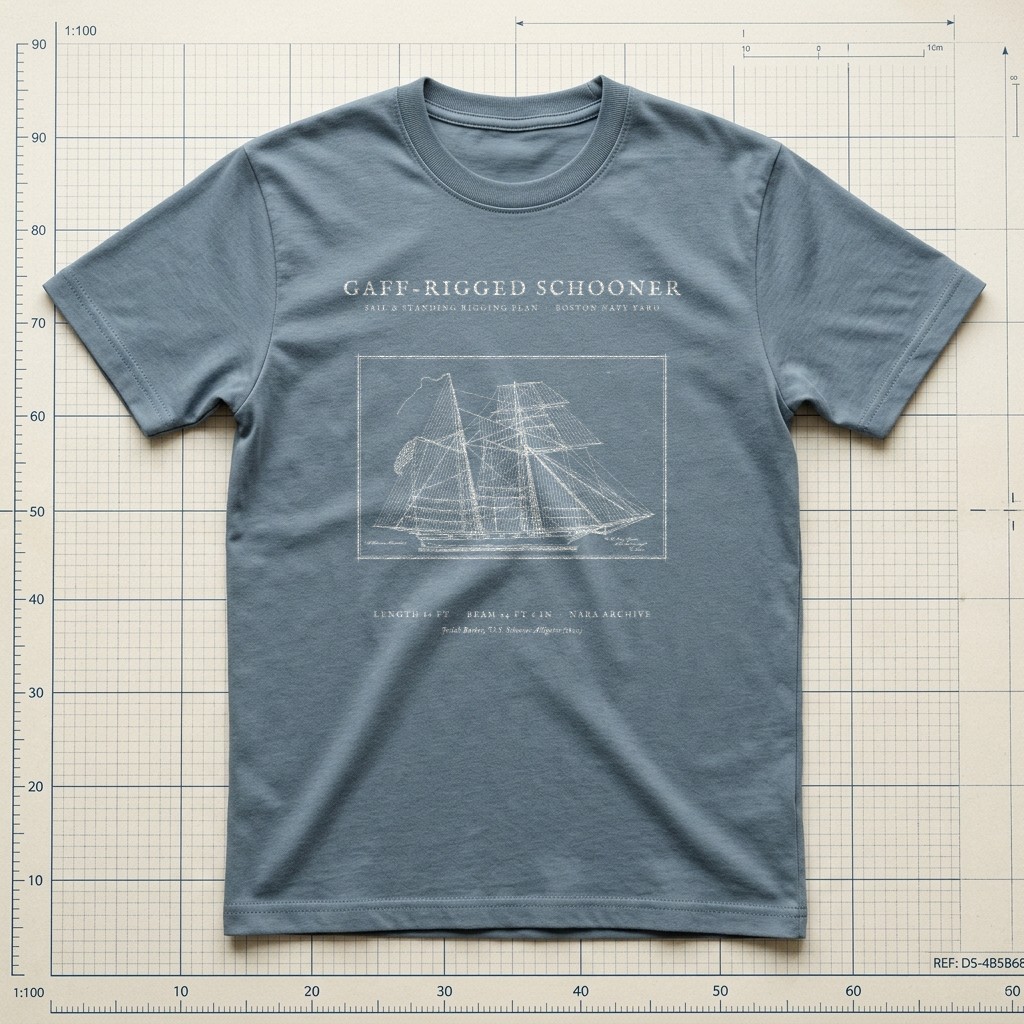
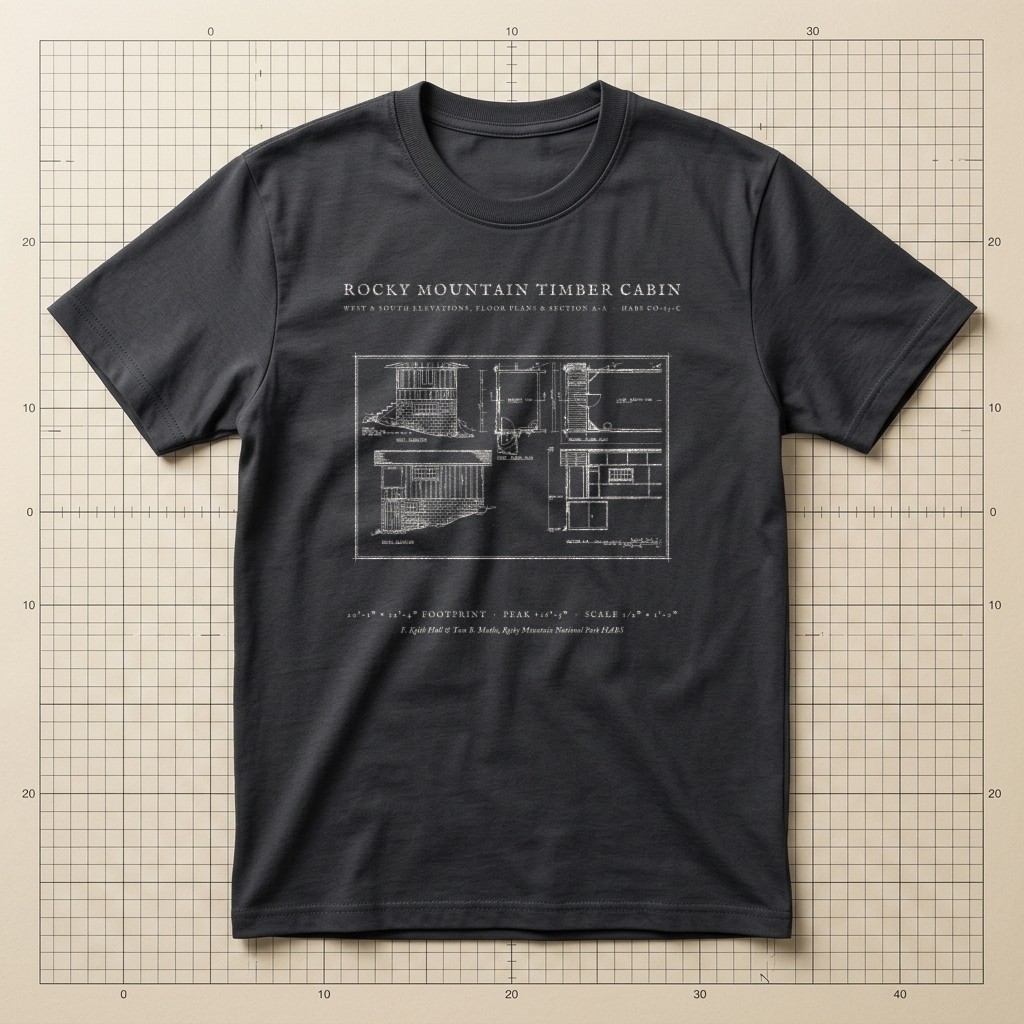
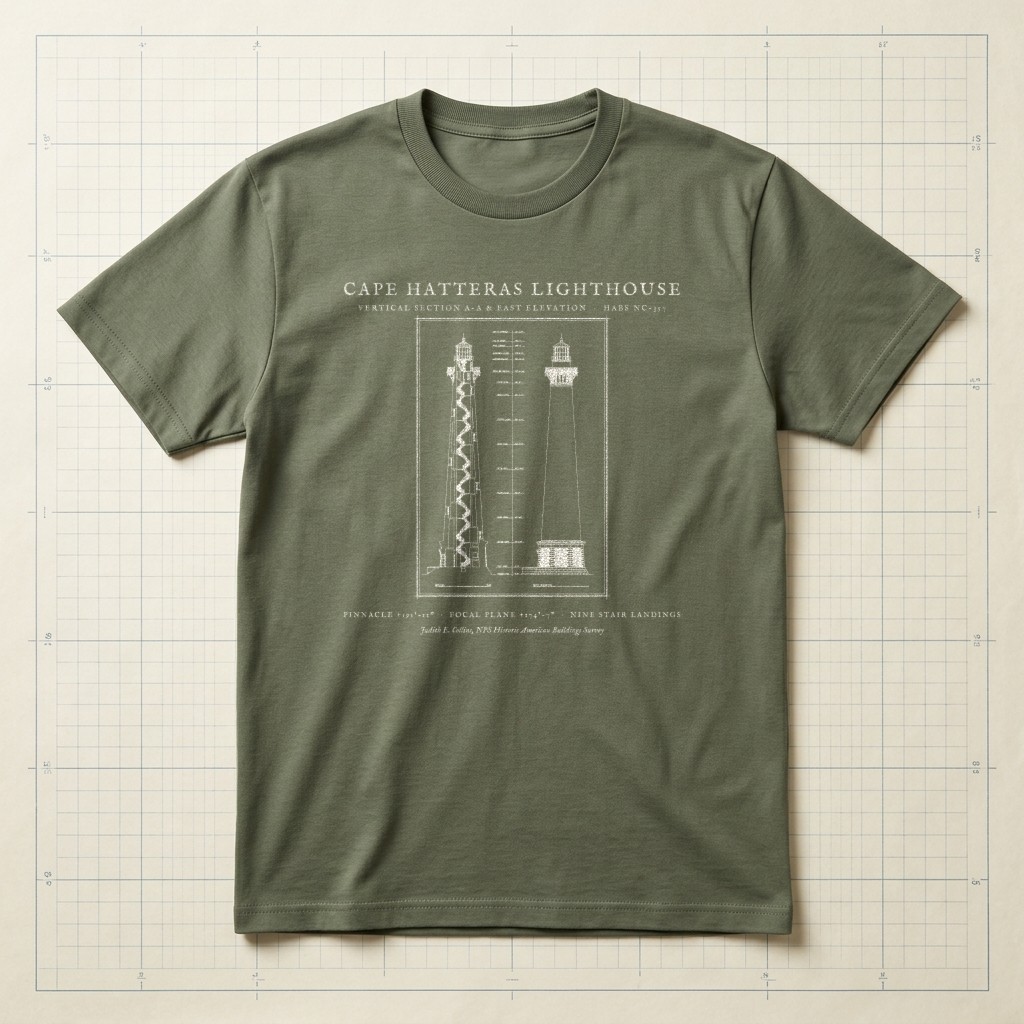
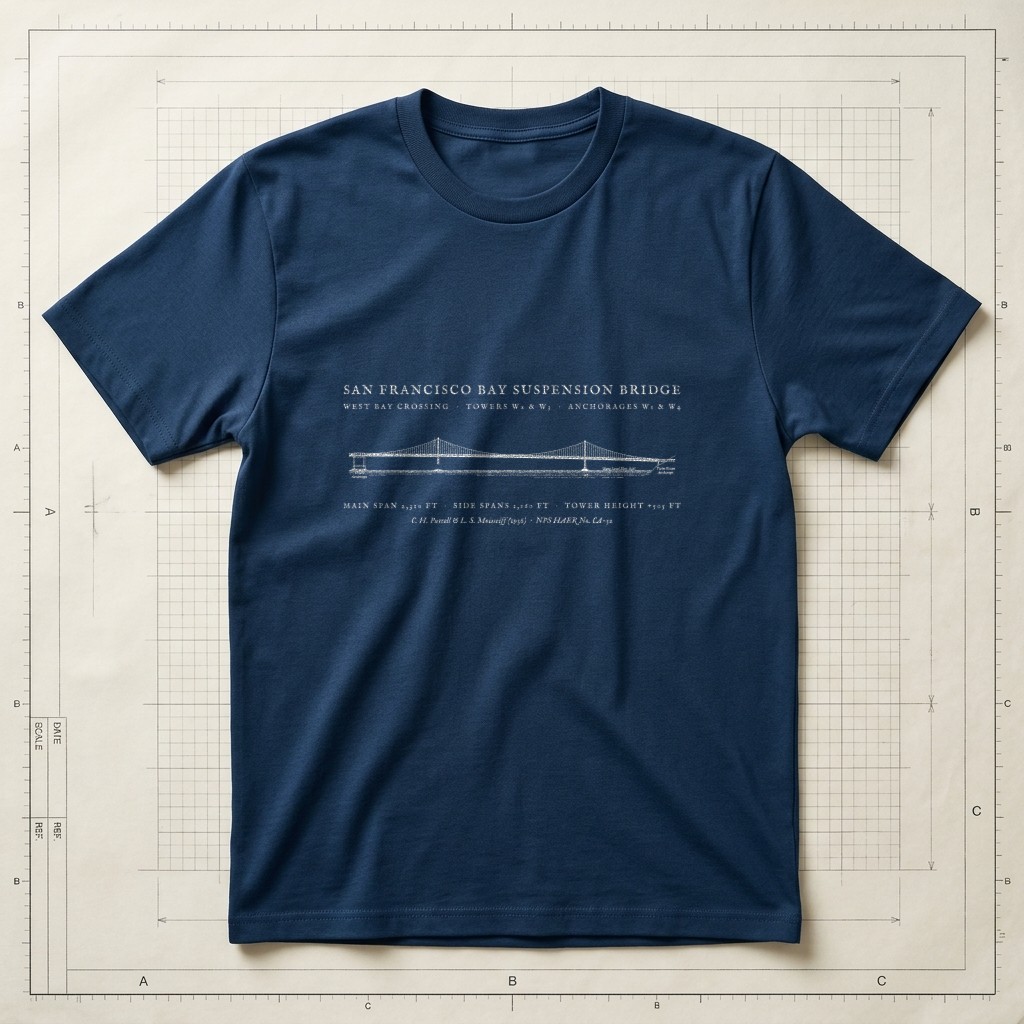
What do you think of this design?
Tell us what you love or what you would change about the illustration, wording, banner layout, or shirt colors.
More from Architectural & Nautical Blueprints