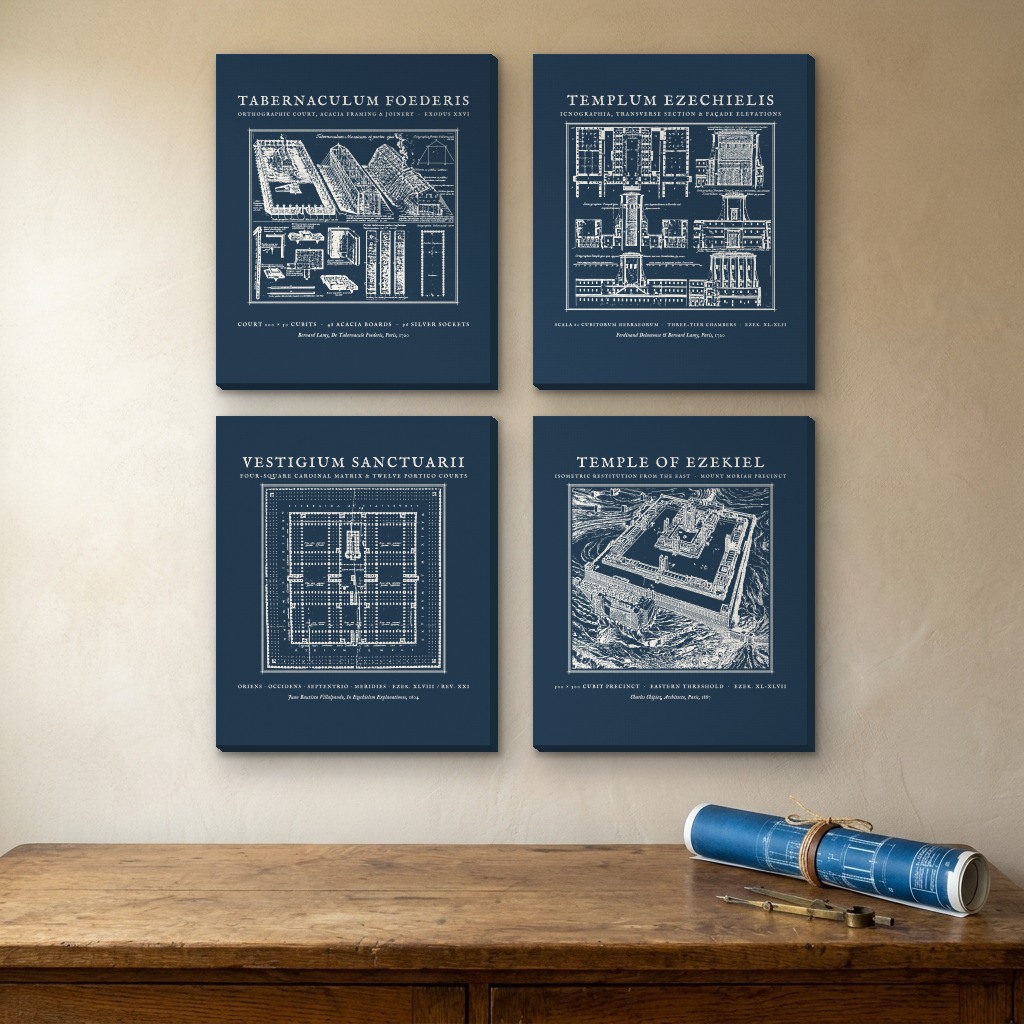
1604–1887 Measured Restitutions • Tabernacle, Villalpando Matrix & Ezekiel Temple
•4-Panel Stretched Canvas SetSacred Architecture & Sanctuary Plans Quartet (4-Panel Canvas Set)
Four monumental architectural restitutions of biblical sanctuary geometry spanning three centuries of classical drafting: Bernard Lamy & Ferdinand Delamonce’s 1720 Orthographic Court & Acacia Framing of the Wilderness Tabernacle (Exodus 25–27 · B-16) and Six-View Sections & Floor Plan of Ezekiel’s Temple (Ezekiel 40–42 · B-17), Juan Bautista Villalpando’s famed 1604 Nine-Court Four-Square Sanctuary Matrix studied by Sir Isaac Newton (B-18), and Charles Chipiez’s 1887 Isometric Bird’s-Eye Elevation of the Eastern Gate and Temple Precinct (B-19).
Archival matte cotton-poly canvas (344 gsm) hand-stretched over kiln-dried 1.25" solid pine stretcher bars with color-wrapped architectural edges and pre-installed hanging hardware.
| Format | Per-Panel Dimensions | 4-Panel Wall Span |
|---|---|---|
| 12 × 16 in | 12" W × 16" H × 1.25" D | 27" × 35" (Grid) or 57" W (Row) |
| 16 × 20 in | 16" W × 20" H × 1.25" D | 35" × 43" (Grid) or 73" W (Row) |
| 24 × 30 in | 24" W × 30" H × 1.25" D | 51" × 63" (Grid) or 105" W (Row) |
What do you think of this design?
Tell us what you love or what you would change about the illustration, wording, banner layout, or shirt colors.
More from Architectural & Nautical Blueprints